
Views
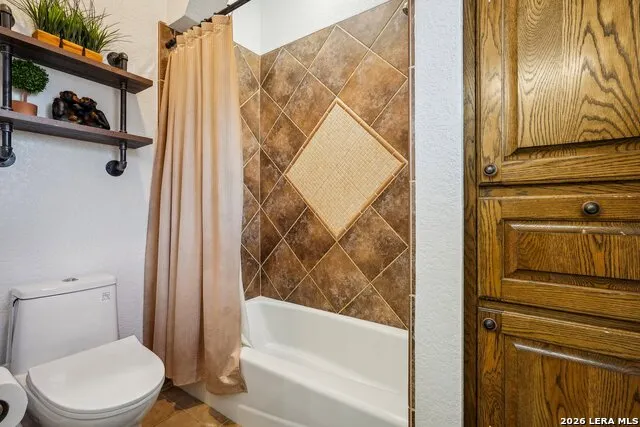
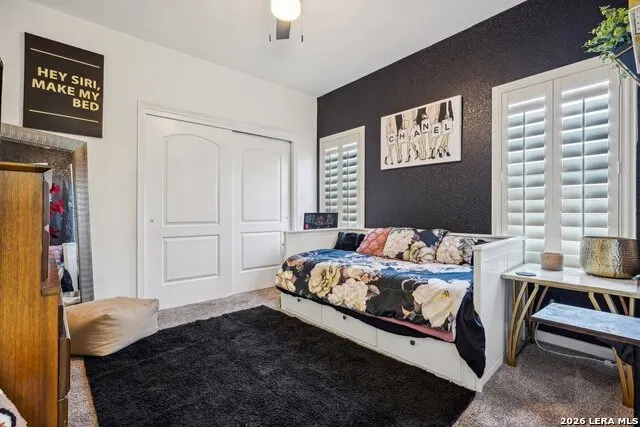
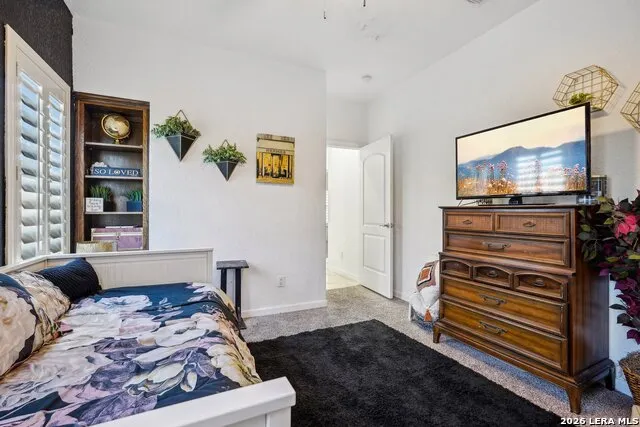
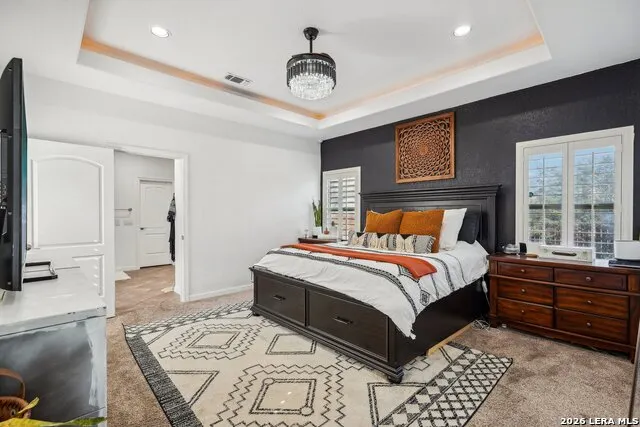
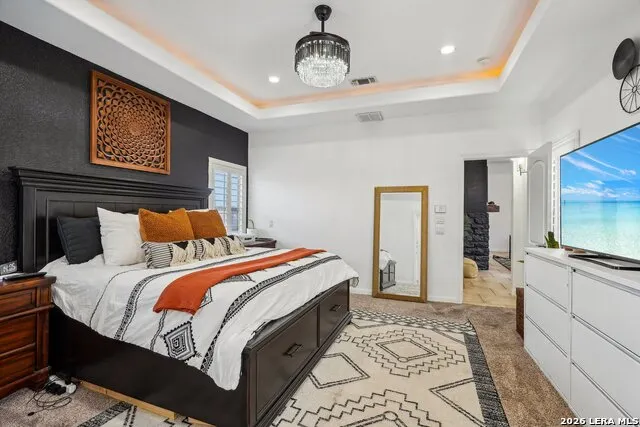
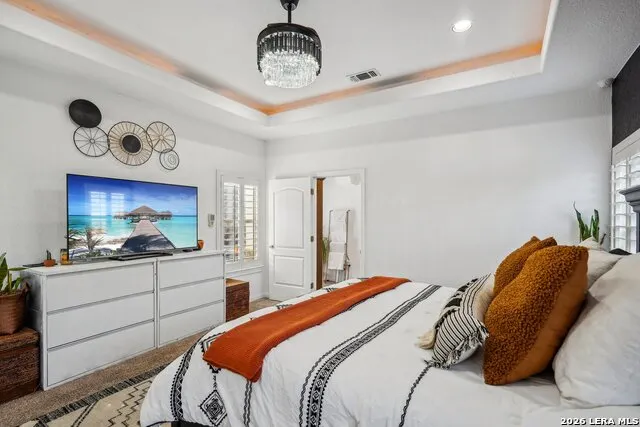
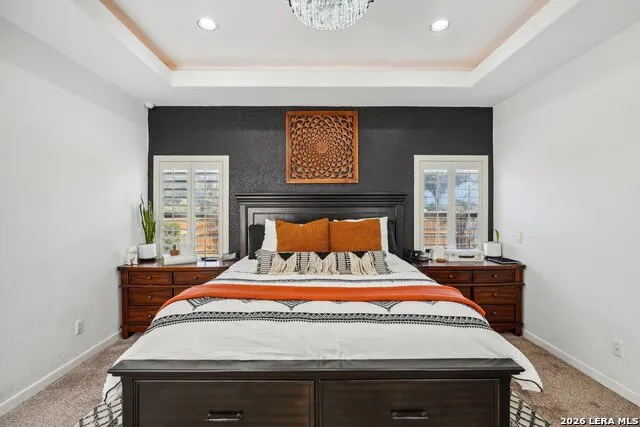
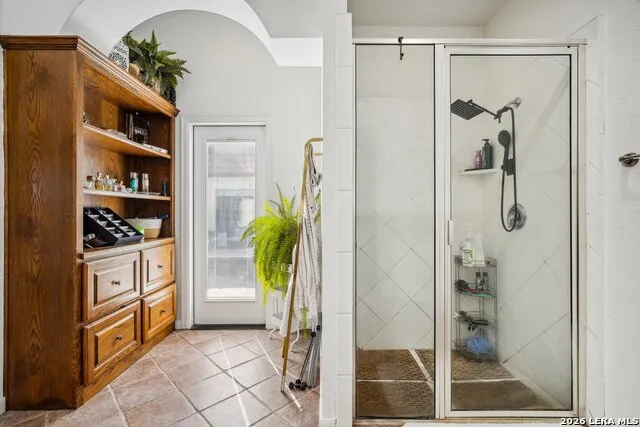
Address
116 Las Brisas Blvd, Seguin, TX
Price
$ 675,000
Property Attributes
- MLS#2012908
- TypeSingle Family
- Listing Status Active
- CountyGUADALUPE
- CitySeguin
- Area2707
- NeighborhoodLas Brisas
- Zip78155
- StyleOne Story
- Year Built2003
- Taxes$ 10055
- Price$ 675,000
- Bedrooms4
- Full Bathrooms2
- Half Bathrooms1
- Sqr Footage2976
- Lot Size0.507 Acres
Data Source:
LERA MLS
Property Description
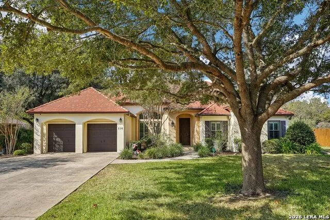
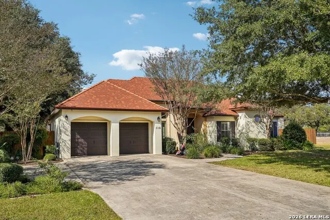
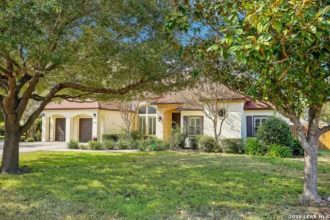
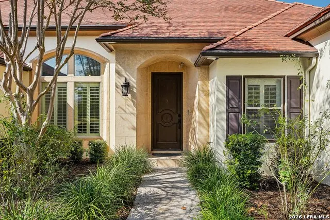
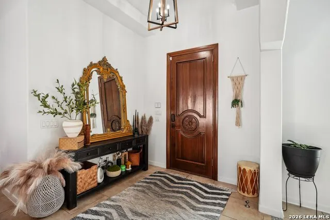
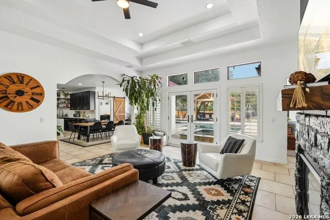
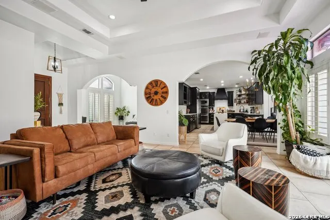
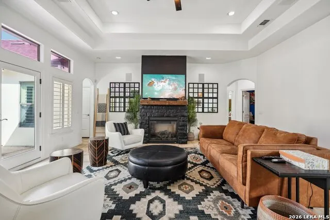
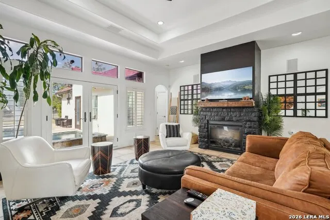
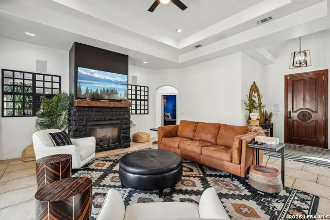
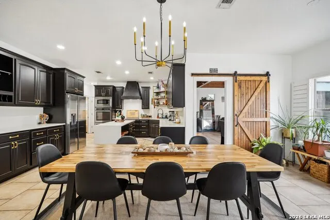
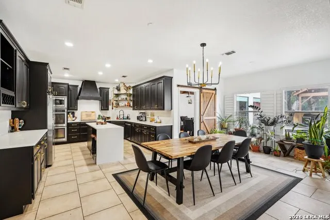
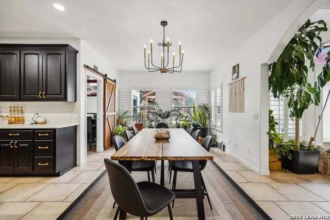
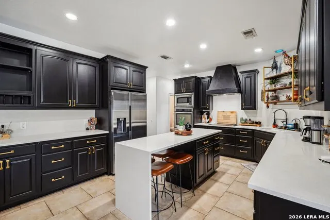
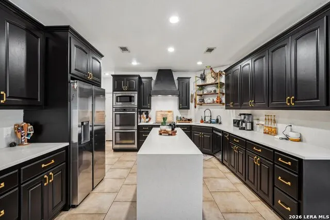
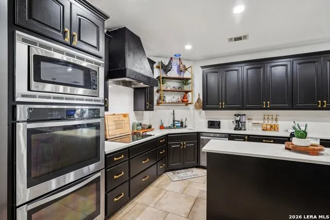
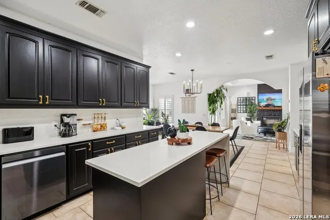
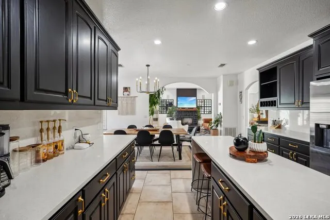
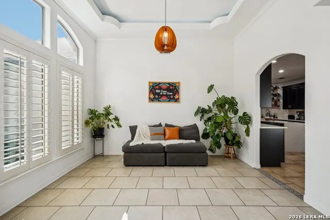
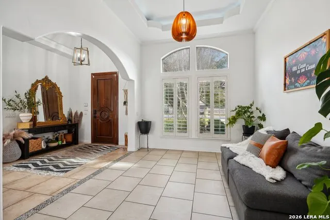
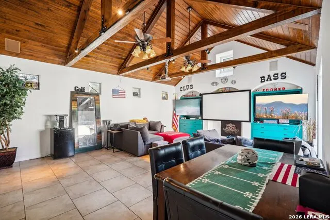
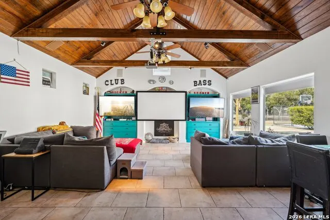
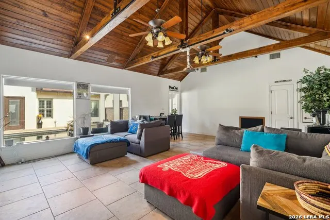
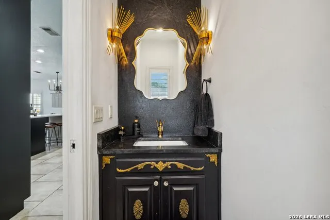
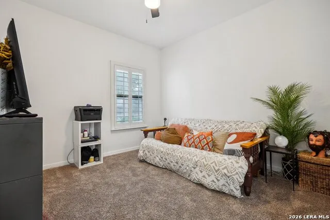
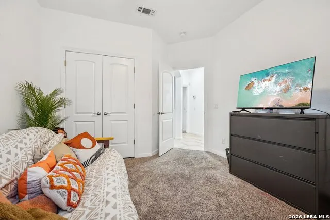
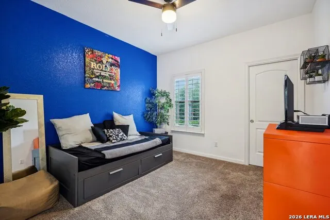
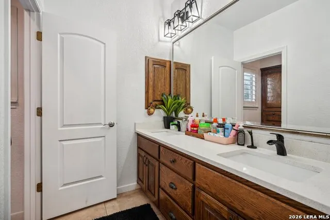
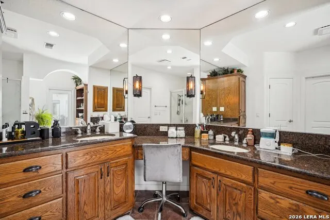
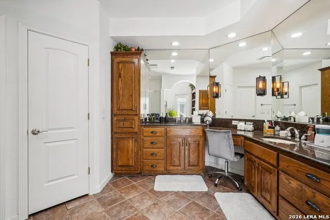
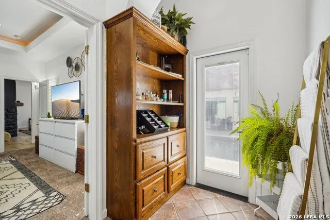
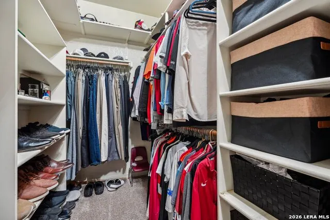
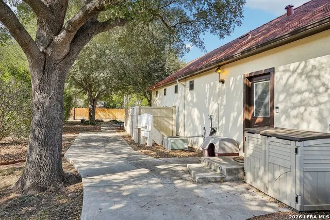
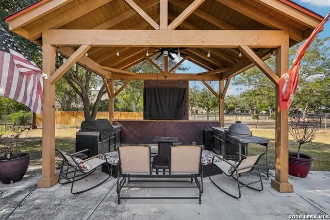
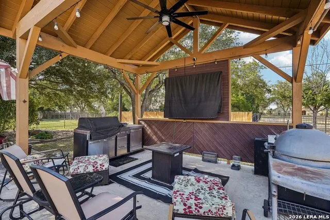
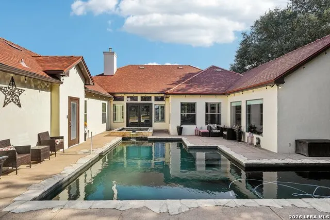
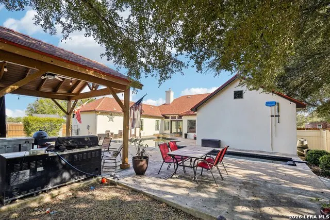
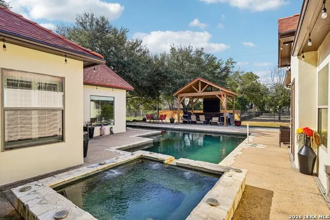
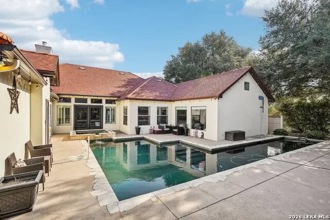
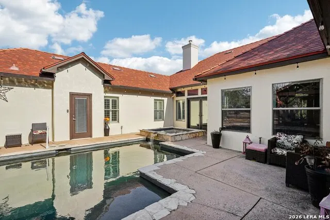
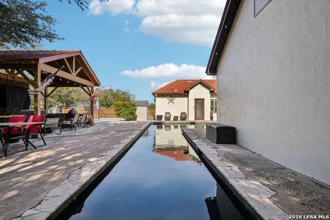
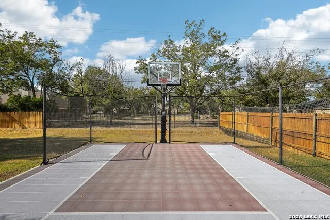
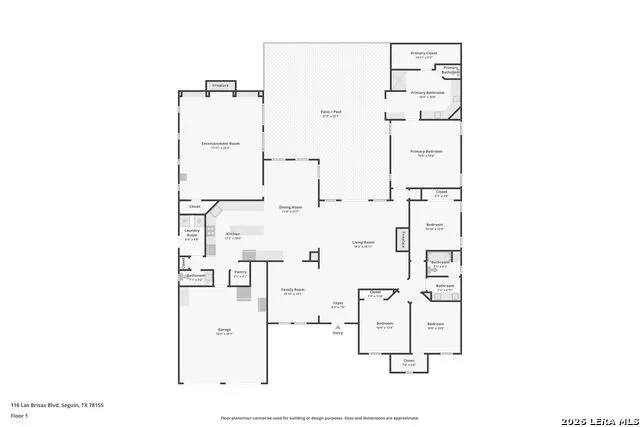
PRICE IMPROVEMENT!! Sellers are motivated. Experience resort-style living in the prestigious Las Brisas community! Situated on a beautifully landscaped, private half-acre lot, this stunning custom-built single-story home offers an incredible combination of space, character, and outdoor living. Step inside to an impressive open floor plan featuring soaring ceilings, exposed oak beams, custom built-ins, and abundant windows that showcase views of the backyard oasis. With four bedrooms, two and a half baths, two dining areas, and two spacious living areas, the home offers plenty of room for both everyday living and entertaining. The custom kitchen features double ovens, a separate cooktop, generous cabinetry, and ample prep and serving space. The backyard is truly the showstopper! Enjoy a Keith Zars pool featuring an Endless Fast Lane, a relaxing hot tub, sports court, multiple outdoor seating areas, mature trees, meticulous landscaping, and a fully equipped outdoor kitchen-creating your own private retreat for entertaining, relaxing, and enjoying Texas living year-round. Numerous recent updates make this exceptional home move-in ready. See additional information for the complete list of improvements. Homes with this combination of privacy, outdoor amenities, and custom features are hard to find. Schedule your private showing today and experience everything this Las Brisas property has to offer!
| Elementary School | Middle School | High School |
|---|---|---|
| Navarro Elementary | Navarro Middle School | Navarro High |
| Price History | |
|---|---|
| 8/31/2026 | Listed $675,000 |
General Features
| Living Area | 2976 |
|---|---|
| Construction | Pre-Owned |
| Heating | Central,3+ Units |
| Cooling | Three+ Central |
| Half Baths | 1 |
| Bathrooms | 3 |
| HOA Fee | 241.5 |
| Subdivision | LAS BRISAS |
| Builder | Unknown |
| Class | Single Residential |
| Type | Single Family Detached |
| Style | One Story |
| Roof | Composition |
| HOA Mandatory | Mandatory |
| Status | Active |
| HOA Frequency | Quarterly |
| Attached Garage | Yes |
| HOA Name | MCQUEENEY LAS BRISAS HOA |
| Neighborhood Amenities | Controlled Access,Lake/River Park,Boat Ramp,Fishing Pier |
| Multiple HOA | No |
| Area | 2707 |
| Year Built | 2003 |
| High School | Navarro High |
| School District | Navarro Isd |
| Proposed Terms | Conventional,FHA,VA,Cash |
| Elementary School | Navarro Elementary |
| Middle School | Navarro |
| Legal Description | Las Brisas#10 Block 1 Lot 32 .507 Ac |
| Taxes | 10055.91 |
Interior Features
| Kitchen Length | 16 |
|---|---|
| Kitchen Width | 13 |
| Total Bedrooms | 4 |
| Full Baths | 2 |
| Interior Features | Two Living Area,Separate Dining Room,Eat-In Kitchen,Two Eating Areas,Island Kitchen,Walk-In Pantry,Utility Room Inside,1st Floor Lvl/No Steps,High Ceilings,Open Floor Plan,High Speed Internet,All Bed |
| Stories | 1 |
| Dining Room Length | 13 |
| Dining Room Width | 11 |
| Breakfast Room Length | 11 |
| Breakfast Room Width | 12 |
| Flooring | Carpeting,Ceramic Tile |
| Living Room Width | 19 |
| Utility Room Length | 7 |
| Utility Room Width | 8 |
| Heating Fuel | Electric |
| # of Fireplaces | 1 |
| Bedroom2 Width | 11 |
| Bedroom3 Length | 12 |
| Bedroom3 Width | 11 |
| Bedroom4 Length | 11 |
| Bedroom4 Width | 11 |
| Family Room Length | 18 |
| Living Room Length | 19 |
| WINDOW COVERINGS | Some Remain |
Exterior Features
| Exterior | Stucco |
|---|---|
| Foundation | Slab |
| Pool (Y/N) | Yes |
| Exterior Features | Patio Slab,Bar-B-Que Pit/Grill,Privacy Fence,Wrought Iron Fence,Sprinkler System,Storage Building/Shed,Gazebo,Has Gutters,Special Yard Lighting,Mature Trees,Outdoor Kitchen |
| Pool | In Ground Pool,AdjoiningPool/Spa,Pool is Heated |
| Lot Size | 0.507 |
| Water/Sewer | Water System,Septic,Co-op Water |
| Lot Description | 1/2-1 Acre |
| Inclusions | Ceiling Fans,Washer Connection,Dryer Connection,Microwave Oven,Disposal,Dishwasher,Ice Maker Connection,Water Softener (owned),Electric Water Heater,Plumb for Water Softener,Smooth Cooktop,Solid Coun |
| Lot Improvements | Street Paved,Curbs,Sidewalks |
| Garage Parking | Two Car Garage,Attached |
Amenities
- Foreclosure
- Views
- Short Sale
- New Construction
- Adult 55+
- Lease To Own
- No HOA Fees
- Furnished
- Primary On Main
- Air Conditioning
- Seller Finance
- Green
- Fixer Upper
- Horse
- Golf
- Fireplace
- Deck
- Garage
- Basement
- Pool
Property vs Single Family Average in 78155
Price
Taxes
Year Built
Visits
In The Neighborhood
San Antonio
$ 234,990
- Type
- Single Family
- Size
- 1,440 SqFt
- Rooms
- 2 Beds + 2.5 Baths
Keller Williams Heritage 210-493-3030
Seguin
$ 749,900
- Type
- Single Family
- Size
- 3,883 SqFt
- Rooms
- 5 Beds + 4 Baths
Keller Williams Heritage 210-493-3030
Waterfront
Seguin
$ 489,900
- Type
- Single Family
- Size
- 2,031 SqFt
- Rooms
- 3 Beds + 2 Baths
Keller Williams Heritage 210-493-3030
Reduced
Seguin
$ 599,000
- Type
- Single Family
- Size
- 3,225 SqFt
- Rooms
- 4 Beds + 3.5 Baths
Heritage Homes & Ranches 361-850-3804
 Austin Board of REALTORS® Copyright ©2026 All rights reserved.
 Information provided courtesy of LERA MLS. IDX information is provided exclusively for consumers' personal, non-commercial use and may not be used for any purpose other than to identify prospective properties consumers may be interested in purchasing. Information is believed to be accurate but not guaranteed. Provided courtesy of LERA MLS. Copyright 2026 LERA MLS, All Rights Reserved. Data last updated September 13, 2026 5:38 PM UTC
 Central Texas MLS | Four Rivers Association of REALTORS® All information deemed reliable but not guaranteed. All properties are subject to prior sale, change or withdrawal. Neither listing broker(s) or information provider(s) shall be responsible for any typographical errors, misinformation, misprints and shall be held totally harmless. Listing(s) information is provided for consumer's personal, non-commercial use and may not be used for any purpose other than to identify prospective properties
