


Address
8826 Haystack Rd, San Antonio, TX
Price
$ 454,900
Property Attributes
- MLS#2015342
- TypeSingle Family
- Listing Status Active
- CountyBEXAR
- CitySan Antonio
- Area0105
- NeighborhoodKallison Ranch
- Zip78254
- StyleOne Story
- Year Built2018
- Taxes$ 9818
- Price$ 454,900
- Bedrooms4
- Full Bathrooms3
- Half Bathrooms0
- Sqr Footage2709
- Lot Size0.165 Acres
Data Source:
LERA MLS
Property Description
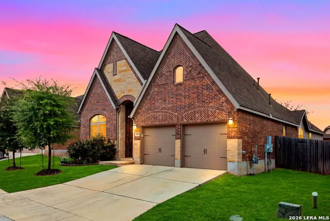
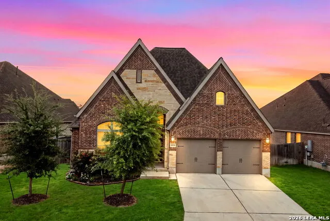
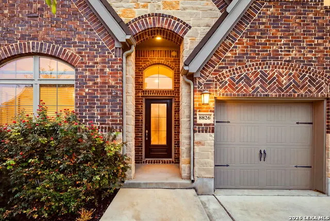
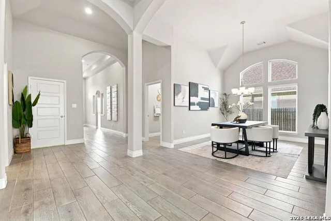
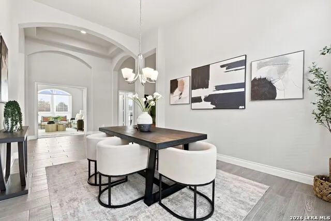
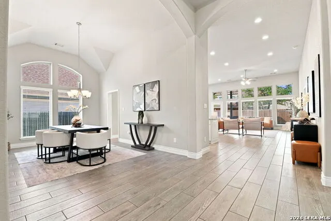
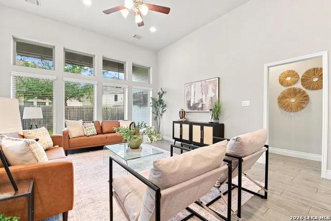
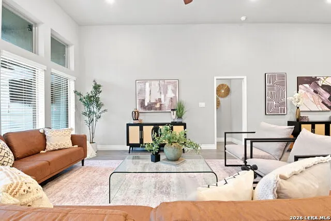
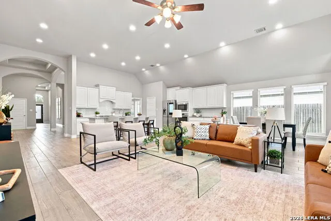
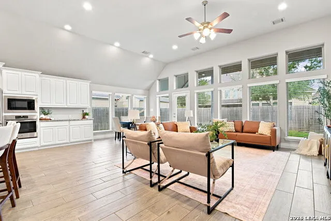
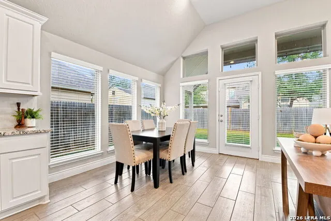
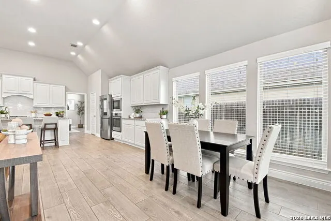
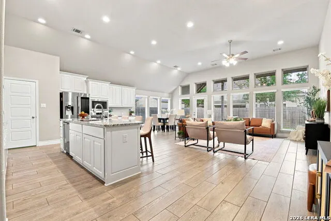
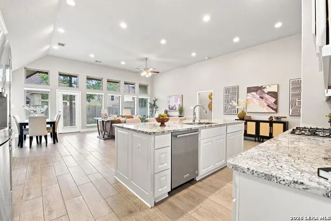
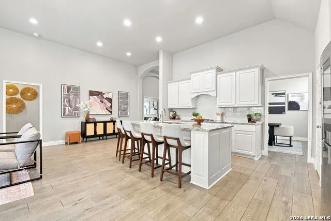
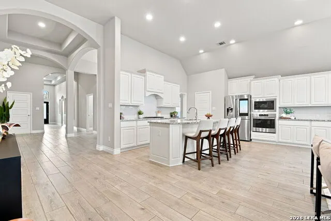
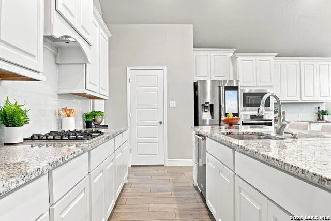
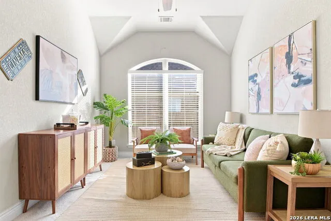
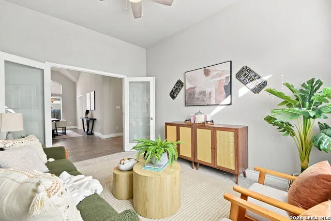
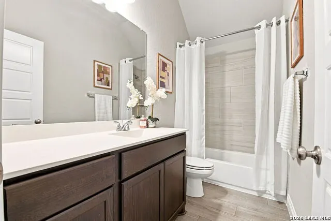
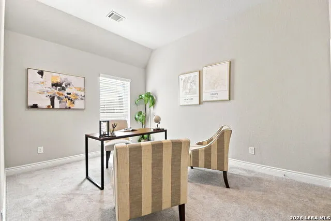
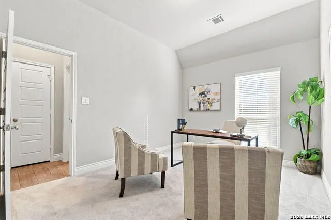
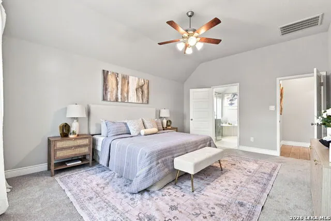
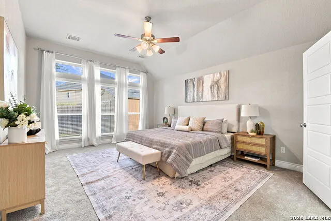
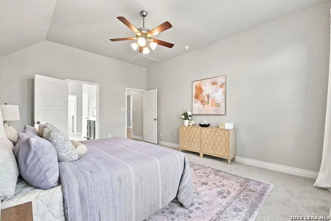
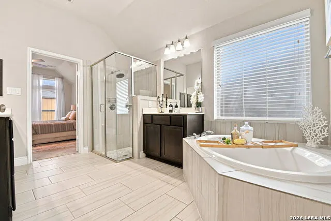
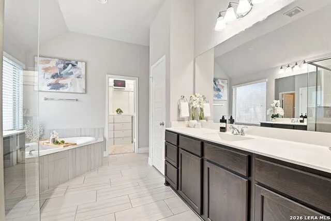
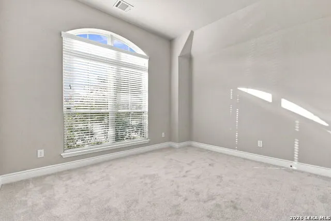
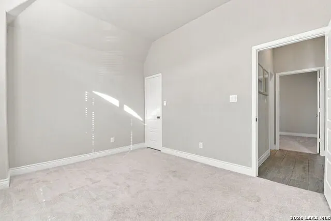
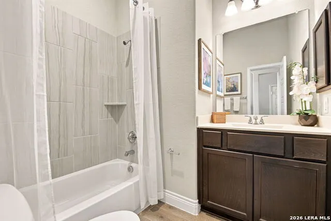
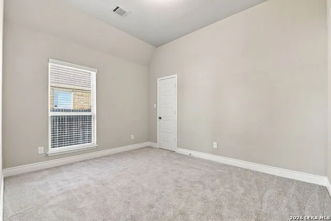
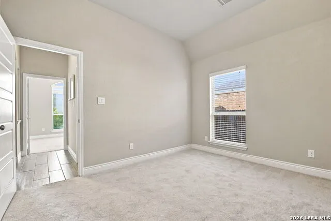
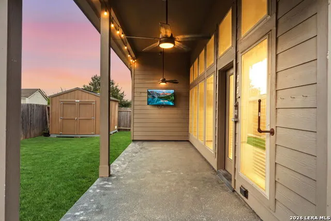
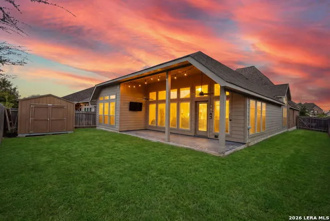
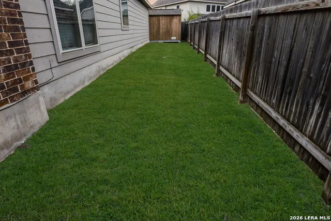
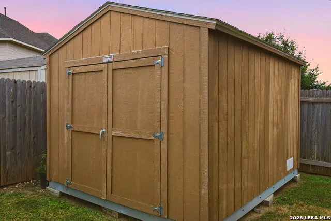
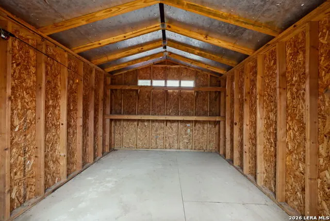
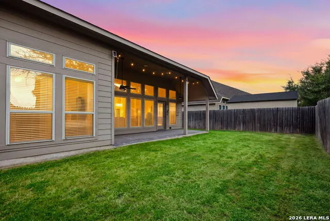
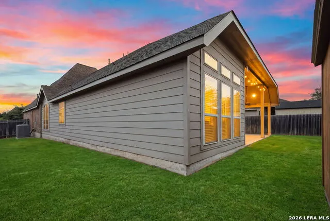
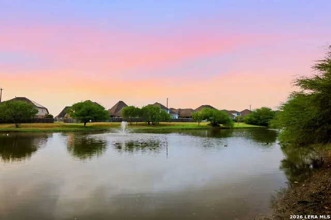
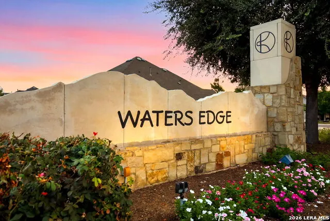
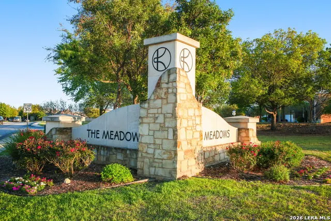
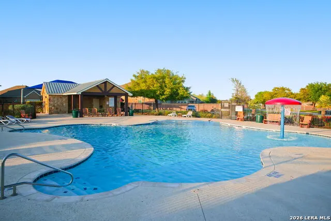
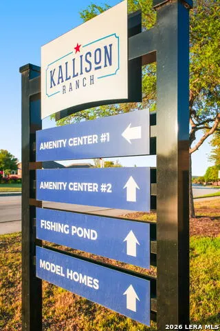
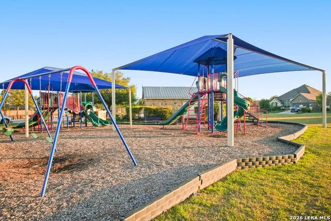
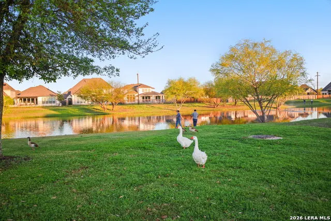
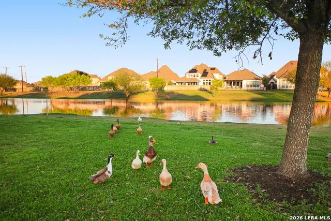
Welcome to 8826 Haystack Rd., a beautiful one-story home offering exceptional curb appeal, thoughtful architectural details, and a spacious open-concept interior designed for comfortable everyday living and entertaining. The exterior showcases three sides of brick with a striking stone elevation, architectural shingles, and a complete gutter system, creating a timeless and well-maintained appearance. Step inside to discover tile flooring throughout the main living areas, including the living room, kitchen, foyer, and dining spaces. High ceilings, architectural archways, large fixed windows, and clerestory windows fill the home with natural light while adding an open and sophisticated feel. Six-inch decorative baseboards and panel-decor interior doors provide additional character and complement the home's quality finishes. The spacious open-concept living room flows seamlessly into the kitchen and eat-in dining area, creating an ideal gathering space. The kitchen features solid-surface granite countertops, custom cabinetry, stainless steel built-in appliances, a gas range, exhaust vent, and a walk-in pantry, offering both style and functionality. The generous layout provides plenty of workspace and storage for everyday cooking as well as entertaining. A secondary living area provides valuable flexibility and can be used as a second living room, office, study, or additional gathering space. The home offers four bedrooms and three full bathrooms, providing room for a variety of household needs. The bathrooms feature cultured marble countertops and custom cabinetry, continuing the home's cohesive finish package. Additional highlights include a spacious backyard and utility shed, providing convenient extra storage for tools, lawn equipment, and outdoor belongings. Beyond the property itself, residents can enjoy an array of community amenities designed to enhance an active and connected lifestyle. Amenities include swimming pools, parks, splash pads, walking trails, a fishing pond, and more. Whether relaxing at home, enjoying the outdoors, or taking advantage of the neighborhood amenities, this property offers a well-rounded combination of comfort, functionality, and community living. With its attractive exterior, spacious one-story floor plan, generous living areas, quality finishes, and desirable community amenities, 8826 Haystack Rd. offers an inviting place & home to Love.
| Elementary School | Middle School | High School |
|---|---|---|
| Henderson Elementary School | Straus Middle School | Harlan HS |
| Price History | |
|---|---|
| 9/9/2026 | Listed $454,900 |
General Features
| Living Area | 2709 |
|---|---|
| Construction | Pre-Owned |
| Heating | Central |
| Cooling | One Central |
| Bathrooms | 3 |
| HOA Fee | 56 |
| Subdivision | KALLISON RANCH |
| Builder | Perry Homes |
| Class | Single Residential |
| Type | Single Family Detached |
| Style | One Story |
| Roof | Heavy Composition |
| HOA Mandatory | Mandatory |
| Status | New |
| HOA Frequency | Monthly |
| Attached Garage | No |
| HOA Name | KALLISON RANCH COMMUNITY INC |
| Neighborhood Amenities | Pool,Clubhouse,Park/Playground,Jogging Trails |
| Multiple HOA | No |
| Area | 0105 |
| Year Built | 2018 |
| High School | Harlan HS |
| School District | Northside |
| Proposed Terms | Conventional,FHA,VA,Cash |
| Elementary School | Henderson |
| Middle School | Straus |
| Legal Description | Cb 4451B (Kallison Ranch Ph-1 Ut-2B-1),Block 41 Lot 37 2018 |
| Taxes | 9818 |
Interior Features
| Kitchen Length | 20 |
|---|---|
| Kitchen Width | 20 |
| Total Bedrooms | 4 |
| Full Baths | 3 |
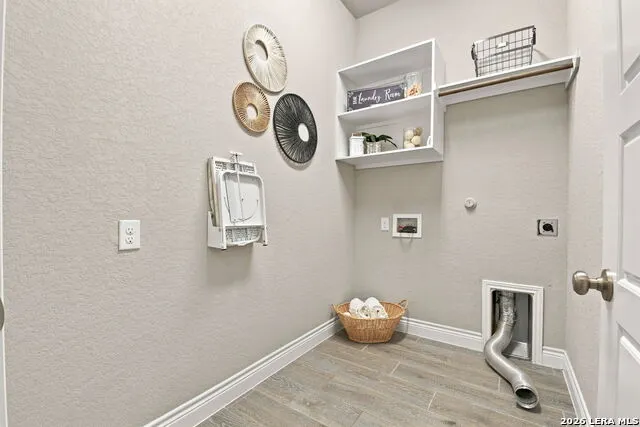
| Interior Features | One Living Area,Two Eating Areas,Island Kitchen,Breakfast Bar,Study/Library,1st Floor Lvl/No Steps,High Ceilings,Open Floor Plan,Cable TV Available,High Speed Internet,Laundry Main Level,Laundry Room |
| Stories | 1 |
| Dining Room Length | 13 |
| Dining Room Width | 12 |
| Flooring | Carpeting,Ceramic Tile |
| Living Room Width | 30 |
| Utility Room Length | 9 |
| Utility Room Width | 9 |
| Heating Fuel | Electric |
| Bedroom2 Width | 12 |
| Bedroom3 Length | 12 |
| Bedroom3 Width | 12 |
| Bedroom4 Length | 12 |
| Bedroom4 Width | 12 |
| Living Room Length | 30 |
| WINDOW COVERINGS | All Remain |
Exterior Features
| Exterior | Brick,Stone/Rock |
|---|---|
| Foundation | Slab |
| Pool (Y/N) | No |
| Exterior Features | Patio Slab,Covered Patio,Privacy Fence,Sprinkler System,Double Pane Windows,Has Gutters |
| Pool | None |
| Lot Size | 0.165 |
| Water/Sewer | Water System,Sewer System,City |
| Inclusions | Ceiling Fans,Chandelier,Washer Connection,Dryer Connection,Cook Top,Built-In Oven,Microwave Oven,Stove/Range,Gas Cooking,Refrigerator,Disposal,Dishwasher,Ice Maker Connection,Pre-Wired for Security,G |
| Garage Parking | Two Car Garage |
Amenities
- Foreclosure
- Views
- Short Sale
- New Construction
- Adult 55+
- Lease To Own
- No HOA Fees
- Furnished
- Primary On Main
- Air Conditioning
- Seller Finance
- Green
- Fixer Upper
- Horse
- Golf
- Fireplace
- Deck
- Garage
- Basement
- Pool
Property vs Single Family Average in 78254
Price
Taxes
Year Built
In The Neighborhood
Just Listed
San Antonio
$ 575,900
- Type
- Single Family
- Size
- 2,548 SqFt
- Rooms
- 4 Beds + 3 Baths
Perry Homes Realty, LLC 713-948-6666
Just Listed
San Antonio
$ 725,000
- Type
- Single Family
- Size
- 3,938 SqFt
- Rooms
- 5 Beds + 5 Baths
Coldwell Banker D'Ann Harper, REALTOR 210-483-6400
New Construction
San Antonio
$ 788,900
- Type
- Single Family
- Size
- 3,794 SqFt
- Rooms
- 5 Beds + 4.5 Baths
Perry Homes Realty, LLC 713-948-6666
Views
San Antonio
$ 495,000
- Type
- Single Family
- Size
- 3,201 SqFt
- Rooms
- 4 Beds + 3.5 Baths
Orchard Brokerage 844-515-9880
New Construction
San Antonio
$ 468,900
- Type
- Single Family
- Size
- 1,910 SqFt
- Rooms
- 3 Beds + 3 Baths
Perry Homes Realty, LLC 713-948-6666
New Construction
San Antonio
$ 640,900
- Type
- Single Family
- Size
- 3,067 SqFt
- Rooms
- 4 Beds + 4.5 Baths
Perry Homes Realty, LLC 713-948-6666
Eco Friendly
San Antonio
$ 388,990
- Type
- Single Family
- Size
- 1,857 SqFt
- Rooms
- 3 Beds + 4 Baths
Meritage Homes Realty 210-610-3085
San Antonio
$ 499,000
- Type
- Single Family
- Size
- 3,205 SqFt
- Rooms
- 4 Beds + 3.5 Baths
United Realty Group of Texas, LLC 210-710-8434
San Antonio
$ 384,900
- Type
- Single Family
- Size
- 2,694 SqFt
- Rooms
- 4 Beds + 3.5 Baths
The Agency San Antonio 210-963-9993
San Antonio
$ 824,990
- Type
- Single Family
- Size
- 4,016 SqFt
- Rooms
- 5 Beds + 4.5 Baths
Keller Williams City-View 210-696-9996
Reduced
San Antonio
$ 325,000
- Type
- Single Family
- Size
- 1,797 SqFt
- Rooms
- 3 Beds + 2 Baths
Keller Williams City-View 210-696-9996
Reduced
San Antonio
$ 345,000
- Type
- Single Family
- Size
- 2,407 SqFt
- Rooms
- 4 Beds + 3 Baths
AXIS Brokerage 210-310-3148
 Austin Board of REALTORS® Copyright ©2026 All rights reserved.
 Information provided courtesy of LERA MLS. IDX information is provided exclusively for consumers' personal, non-commercial use and may not be used for any purpose other than to identify prospective properties consumers may be interested in purchasing. Information is believed to be accurate but not guaranteed. Provided courtesy of LERA MLS. Copyright 2026 LERA MLS, All Rights Reserved. Data last updated September 12, 2026 6:01 PM UTC
 Central Texas MLS | Four Rivers Association of REALTORS® All information deemed reliable but not guaranteed. All properties are subject to prior sale, change or withdrawal. Neither listing broker(s) or information provider(s) shall be responsible for any typographical errors, misinformation, misprints and shall be held totally harmless. Listing(s) information is provided for consumer's personal, non-commercial use and may not be used for any purpose other than to identify prospective properties
