
Short Sale
Address
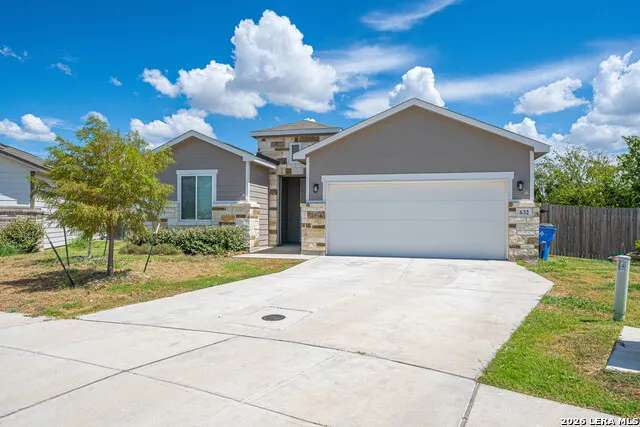
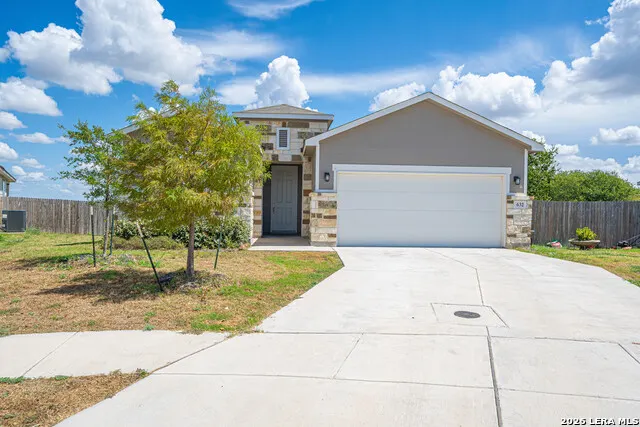
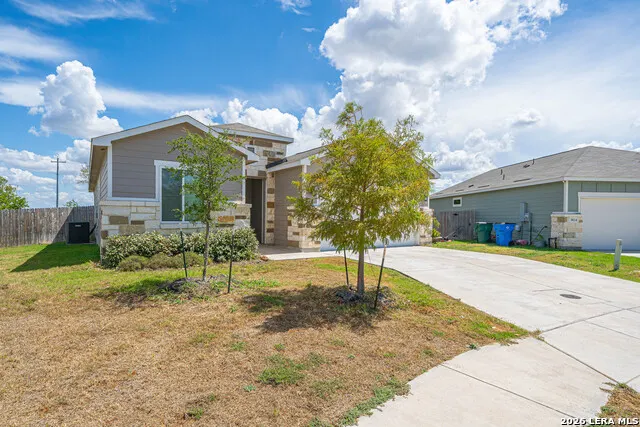
632 Candace Ct, Seguin, TX
Price
$ 264,750
Property Attributes
- MLS#2015783
- TypeSingle Family
- Listing Status Active
- CountyGUADALUPE
- CitySeguin
- Area2706
- NeighborhoodHannah Heights
- Zip78155
- StyleOne Story
- Year Built2024
- Taxes$ 653
- Price$ 264,750
- Bedrooms4
- Full Bathrooms2
- Half Bathrooms0
- Sqr Footage1740
- Lot Size0.21 Acres
Data Source:
LERA MLS
Property Description
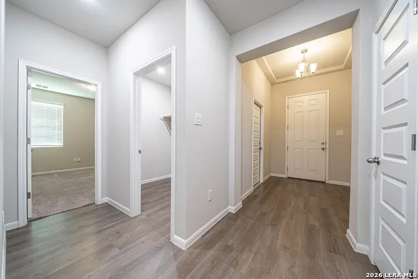
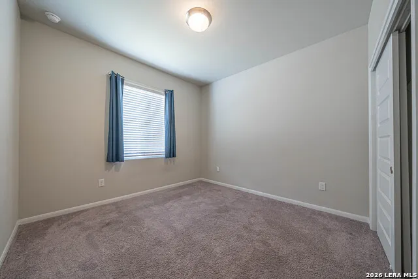
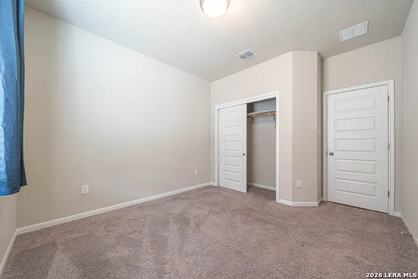
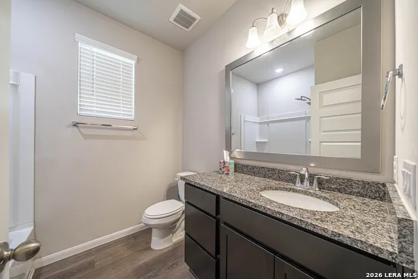
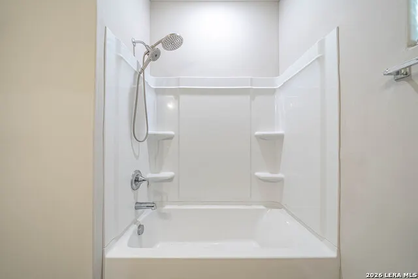
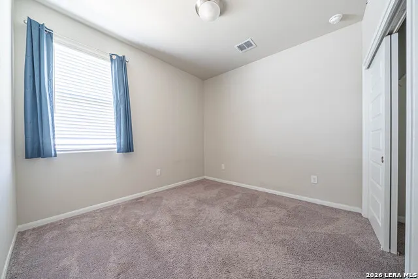
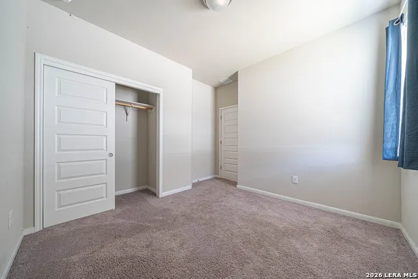
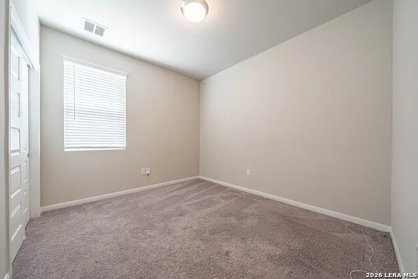
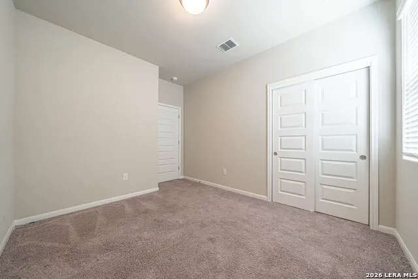
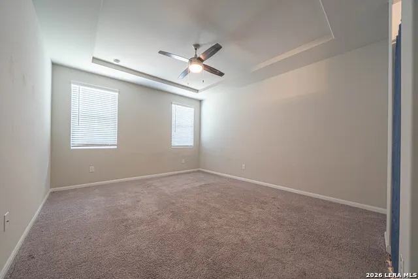
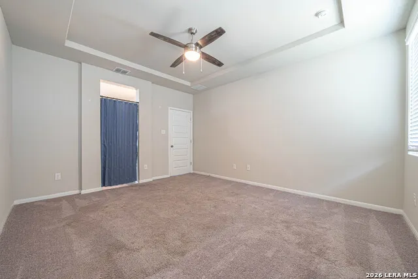
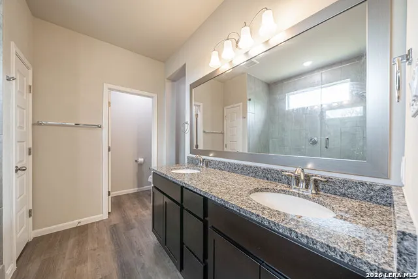
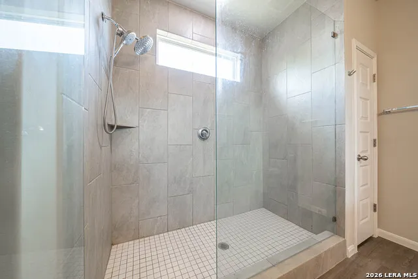
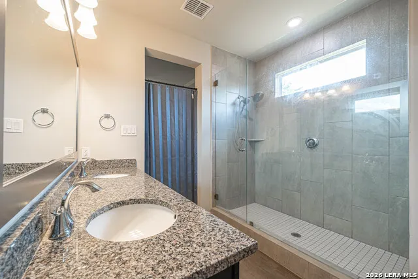
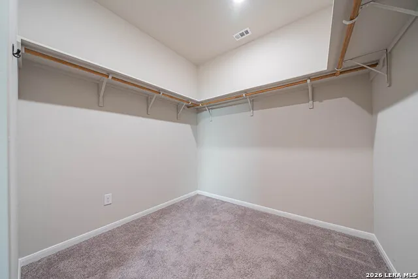
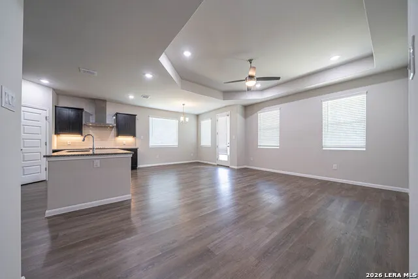
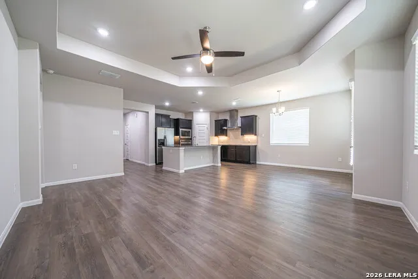
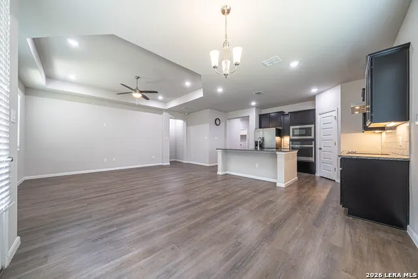
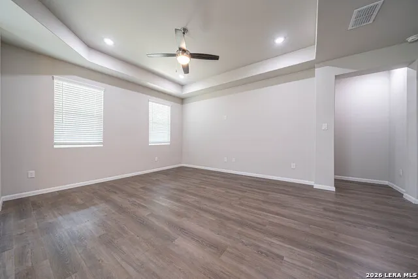
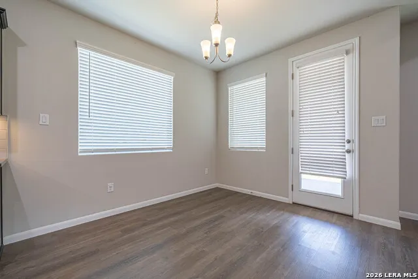
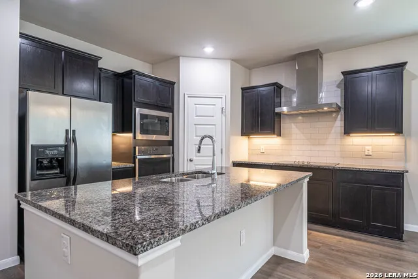
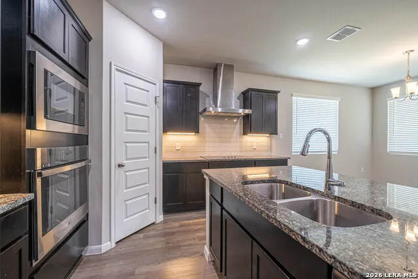
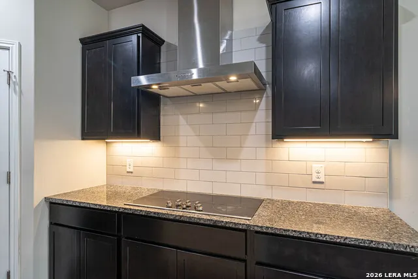
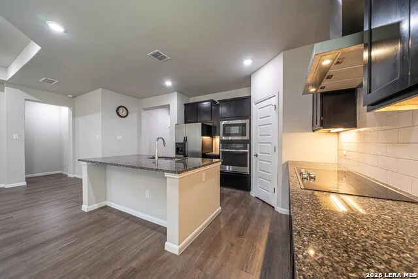
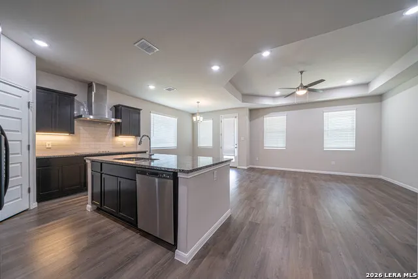
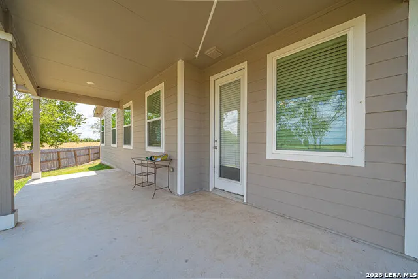
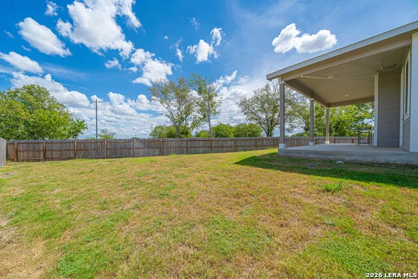
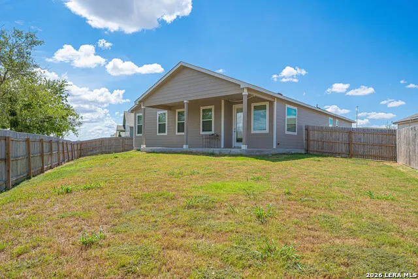
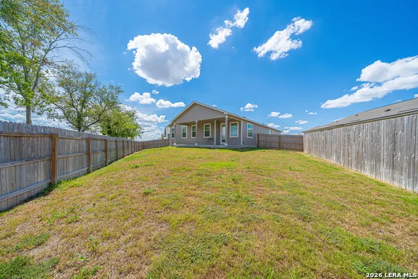
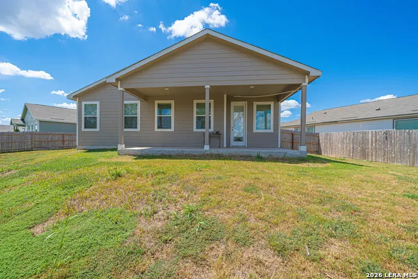
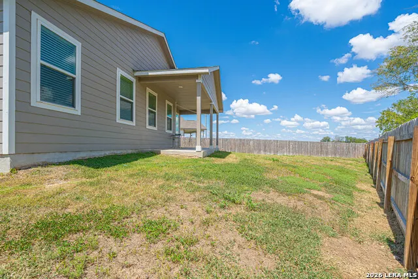
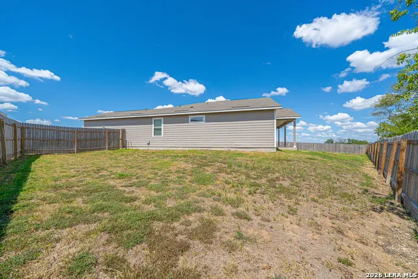
Built in 2024 and freshly painted throughout, this move-in-ready Hakes Brothers home offers modern finishes, a thoughtfully designed floor plan, and an oversized homesite with an impressive 135-foot rear property line. Luxury vinyl plank flooring flows through the light-filled, open-concept living spaces, complemented by elegant tray ceilings and plenty of natural light. At the heart of the home, the spacious kitchen features granite countertops, stained cabinetry, a crisp white backsplash, stainless steel appliances, and a large center island with a deep apron-front farmhouse sink. The kitchen opens seamlessly to the dining and living areas, creating an inviting space for everyday living and entertaining. The split-bedroom layout provides added privacy, with each bedroom thoughtfully separated from the others. The spacious primary suite features a tray ceiling and private bath with dual vanities, an oversized walk-in shower with frameless glass enclosure, linen storage, private water closet, and generous walk-in closet. Step outside to the extended covered patio overlooking a spacious backyard with plenty of room to relax, entertain, play, or create your own outdoor retreat. With its nearly new construction, fresh interior paint, modern finishes, oversized lot, and vacant, move-in-ready condition, this home offers the feel of new construction without the wait. Schedule your showing today!
| Elementary School | Middle School | High School |
|---|---|---|
| Navarro Elementary | Navarro Middle School | Navarro High |
| Price History | |
|---|---|
| 9/11/2026 | Listed $264,750 |
General Features
| Living Area | 1740 |
|---|---|
| Energy Efficiency | 13-15 SEER AX,Programmable Thermostat,Double Pane Windows,Low E Windows,Ceiling Fans |
| Construction | Pre-Owned |
| Heating | Central,1 Unit |
| Cooling | One Central |
| Bathrooms | 2 |
| HOA Fee | 250 |
| Subdivision | Hannah Heights |
| Builder | Hakes Brothers Homes |
| Class | Single Residential |
| Type | Single Family Detached |
| Style | One Story |
| Roof | Composition |
| HOA Mandatory | Mandatory |
| Status | New |
| HOA Frequency | Annually |
| Attached Garage | No |
| HOA Name | HANNAH HEIGHTS HOA |
| Neighborhood Amenities | None |
| Home Faces | South |
| Multiple HOA | No |
| Area | 2706 |
| Year Built | 2024 |
| High School | Navarro High |
| School District | Navarro Isd |
| Proposed Terms | Conventional,FHA,VA,Cash |
| Elementary School | Navarro Elementary |
| Middle School | Navarro |
| Legal Description | Lot 4,Block 10,Hannah Heights #6 |
| Potential Short Sale | Yes |
| Taxes | 653 |
Interior Features
| Kitchen Length | 13 |
|---|---|
| Kitchen Width | 12 |
| Total Bedrooms | 4 |
| Full Baths | 2 |
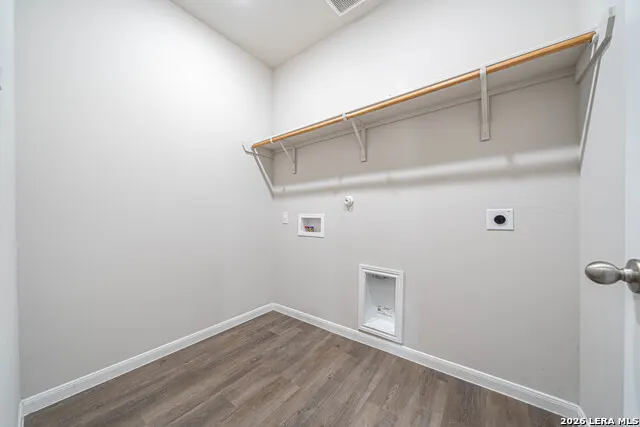
| Interior Features | One Living Area,Liv/Din Combo,Island Kitchen,Walk-In Pantry,Utility Room Inside,1st Floor Lvl/No Steps,Open Floor Plan,Cable TV Available,High Speed Internet,All Bedrooms Downstairs,Laundry Main Leve |
| Stories | 1 |
| Dining Room Length | 10 |
| Dining Room Width | 12 |
| Flooring | Carpeting,Vinyl |
| Heating Fuel | Electric |
| Bedroom2 Width | 11 |
| Bedroom3 Length | 10 |
| Bedroom3 Width | 11 |
| Bedroom4 Length | 11 |
| Bedroom4 Width | 10 |
| Family Room Length | 14 |
| WINDOW COVERINGS | All Remain |
Exterior Features
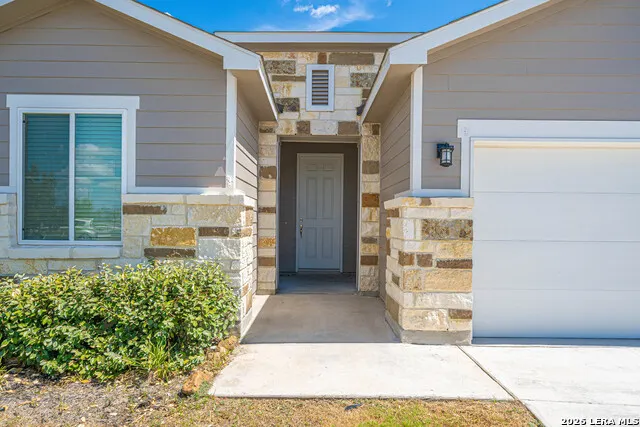
| Exterior | Cement Fiber,Rock/Stone Veneer,1 Side Masonry |
|---|---|
| Foundation | Slab |
| Pool (Y/N) | No |
| Exterior Features | Patio Slab,Covered Patio,Privacy Fence,Sprinkler System,Double Pane Windows |
| Pool | None |
| Lot Size | 0.21 |
| Water/Sewer | Water System,Sewer System,City |
| Inclusions | Ceiling Fans,Washer Connection,Dryer Connection,Cook Top,Built-In Oven,Self-Cleaning Oven,Microwave Oven,Disposal,Dishwasher,Smoke Alarm,Electric Water Heater,Garage Door Opener,Smooth Cooktop,Solid |
| Lot Improvements | Street Paved,Curbs,Sidewalks,Streetlights,Fire Hydrant w/in 500' |
| Garage Parking | Two Car Garage |
Amenities
- Foreclosure
- Views
- Short Sale
- New Construction
- Adult 55+
- Lease To Own
- No HOA Fees
- Furnished
- Primary On Main
- Air Conditioning
- Seller Finance
- Green
- Fixer Upper
- Horse
- Golf
- Fireplace
- Deck
- Garage
- Basement
- Pool
Property vs Single Family Average in 78155
Price
Taxes
Year Built
In The Neighborhood
Just Listed
Seguin
$ 375,791
- Type
- Single Family
- Size
- 2,438 SqFt
- Rooms
- 5 Beds + 3 Baths
eXp Realty 888-519-7431
Seguin
$ 390,000
- Type
- Single Family
- Size
- 2,550 SqFt
- Rooms
- 4 Beds + 2.5 Baths
Keller Williams Heritage 210-493-3030
Seguin
$ 365,000
- Type
- Single Family
- Size
- 2,640 SqFt
- Rooms
- 4 Beds + 2.5 Baths
Real Broker, LLC 855-450-0442
Reduced
Seguin
$ 349,990
- Type
- Single Family
- Size
- 2,477 SqFt
- Rooms
- 4 Beds + 2.5 Baths
eXp Realty 888-519-7431
Reduced
Seguin
$ 334,990
- Type
- Single Family
- Size
- 1,917 SqFt
- Rooms
- 4 Beds + 3 Baths
eXp Realty 888-519-7431
 Austin Board of REALTORS® Copyright ©2026 All rights reserved.
 Information provided courtesy of LERA MLS. IDX information is provided exclusively for consumers' personal, non-commercial use and may not be used for any purpose other than to identify prospective properties consumers may be interested in purchasing. Information is believed to be accurate but not guaranteed. Provided courtesy of LERA MLS. Copyright 2026 LERA MLS, All Rights Reserved. Data last updated September 12, 2026 6:01 PM UTC
 Central Texas MLS | Four Rivers Association of REALTORS® All information deemed reliable but not guaranteed. All properties are subject to prior sale, change or withdrawal. Neither listing broker(s) or information provider(s) shall be responsible for any typographical errors, misinformation, misprints and shall be held totally harmless. Listing(s) information is provided for consumer's personal, non-commercial use and may not be used for any purpose other than to identify prospective properties
