
Views - Primary on Main


Address
30 Pecan 2, Florence, TX
Price
$ 568,000
Property Attributes
- MLS#1444196
- TypeSingle Family
- Listing Status Active
- CountyWILLIAMSON
- CityFlorence
- AreaWW
- NeighborhoodPecan Branch
- Zip76527
- StyleSingle Family Residence
- Year Built1980
- Taxes$ 4900
- Price$ 568,000
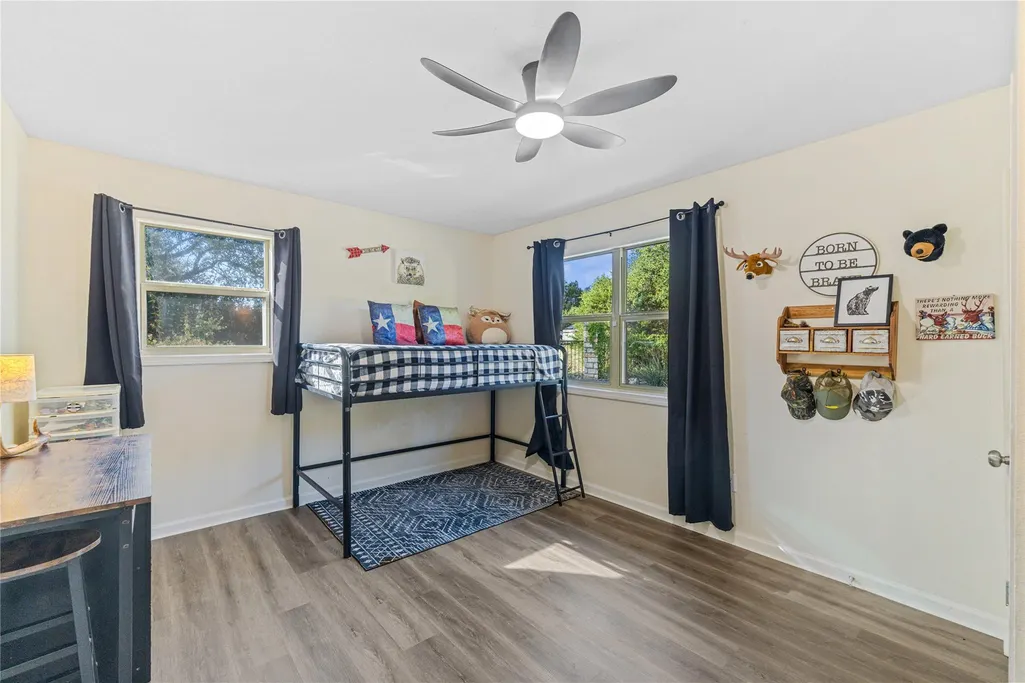
- Bedrooms4
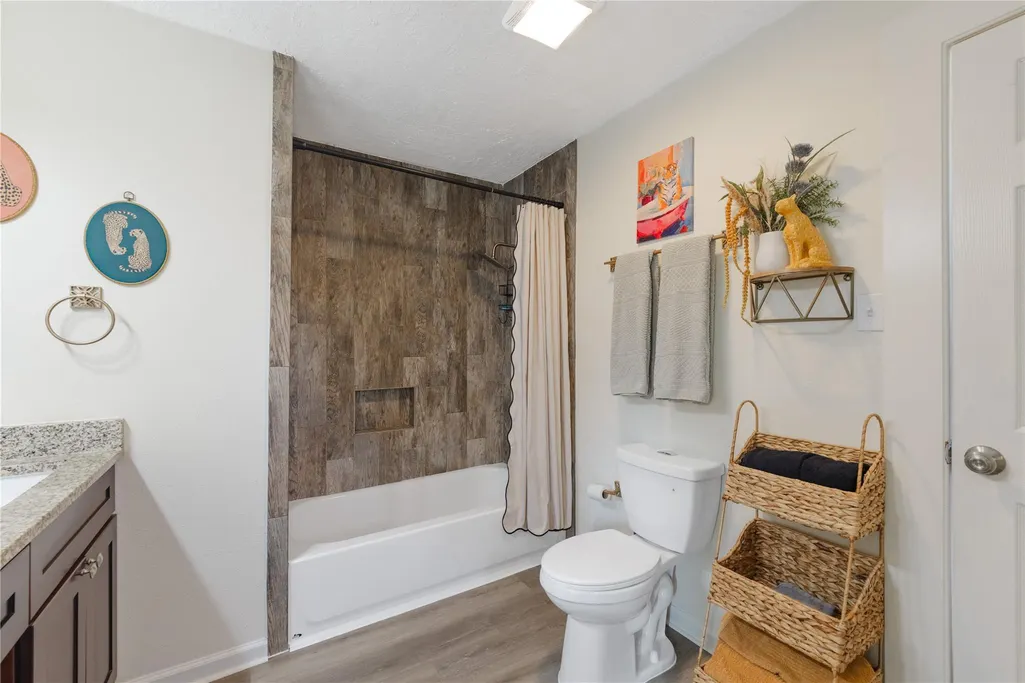
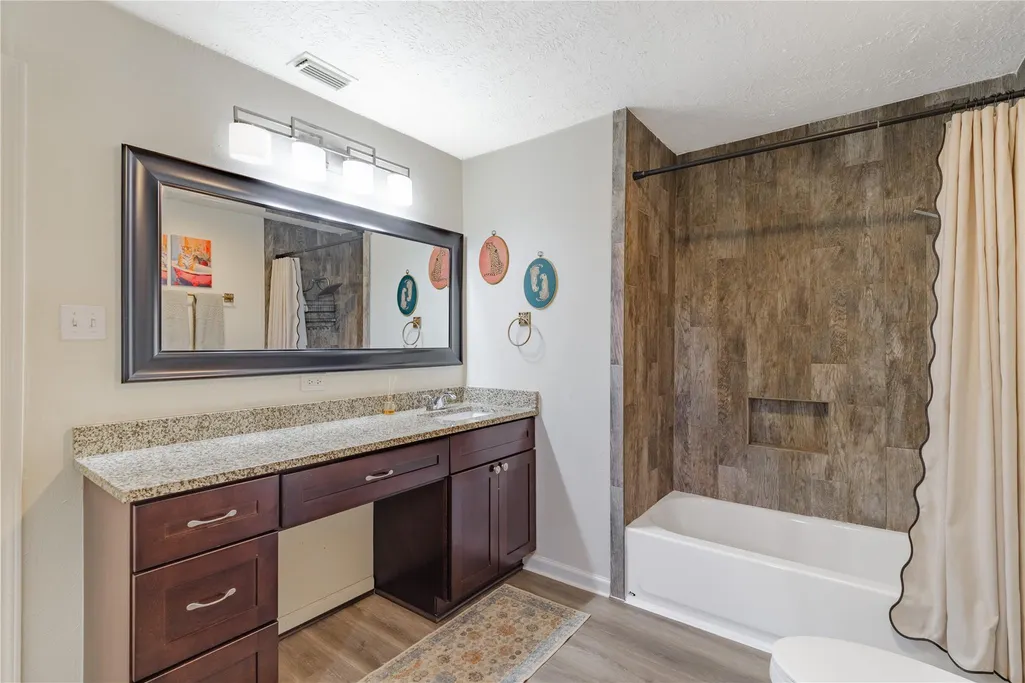
- Full Bathrooms3
- Half Bathrooms1
- Sqr Footage2435
- Lot Size2.167 Acres
Data Source:
Austin Board of REALTORS® (ABOR) as distributed by MLS GRID
Property Description
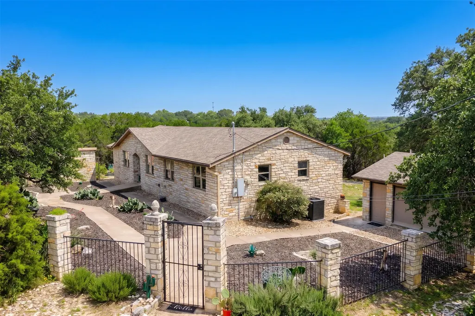
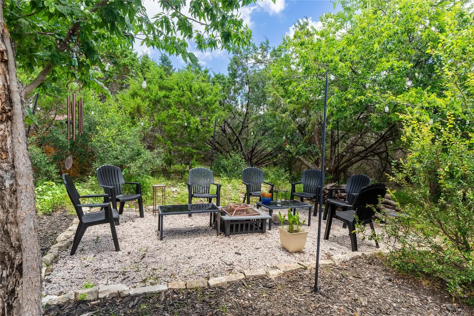
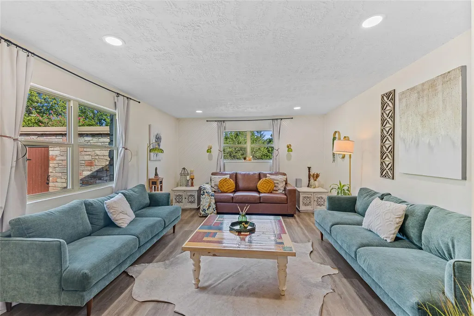
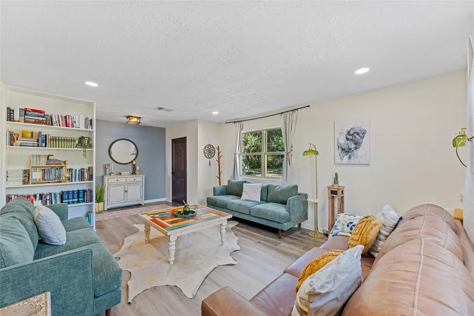
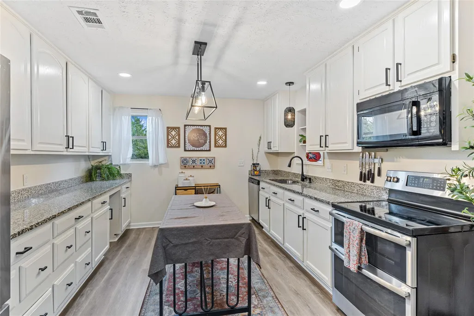
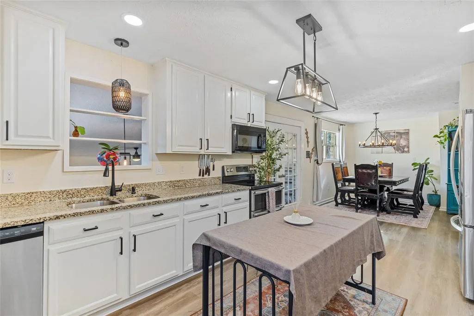
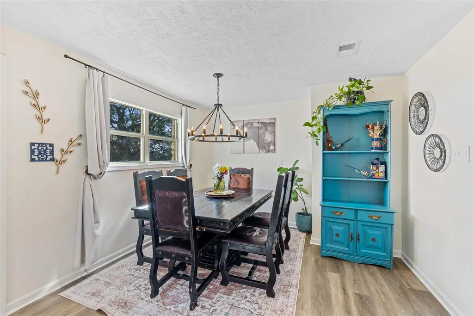
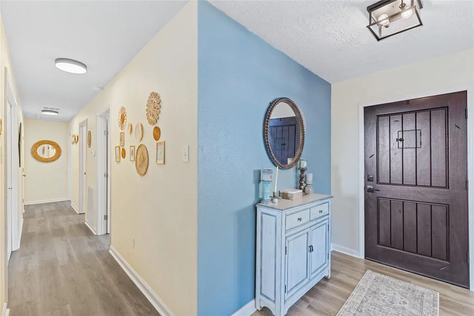
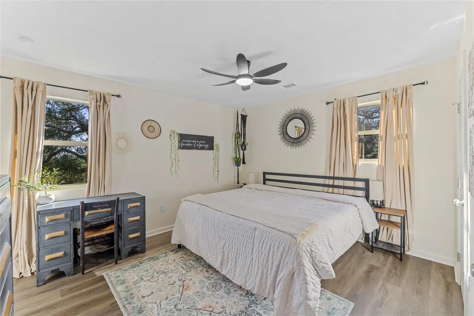
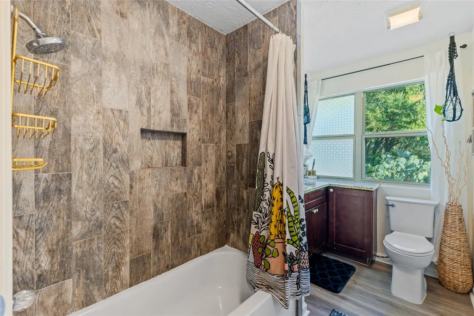
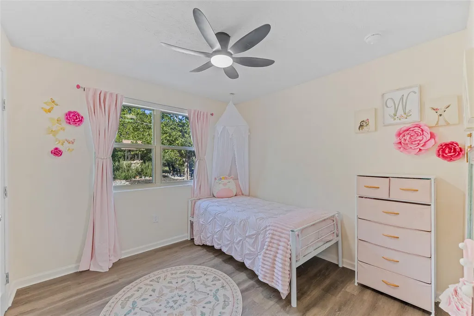
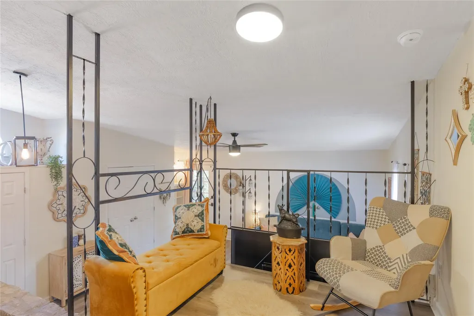
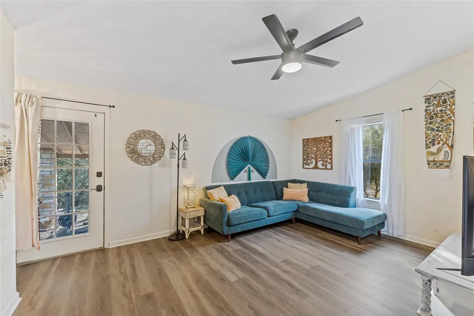
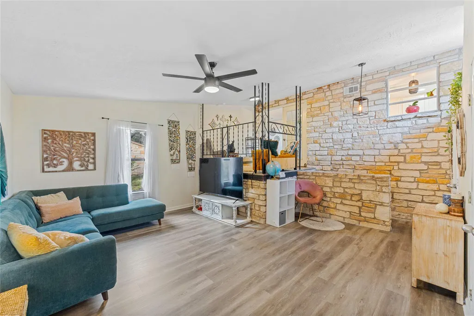
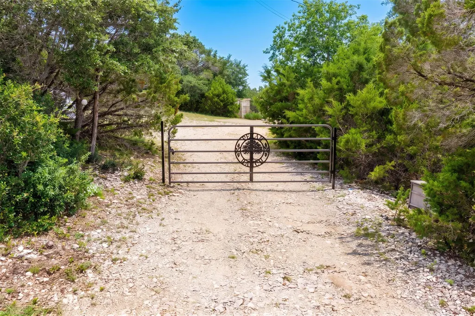
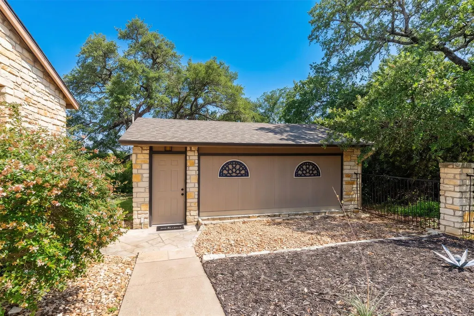
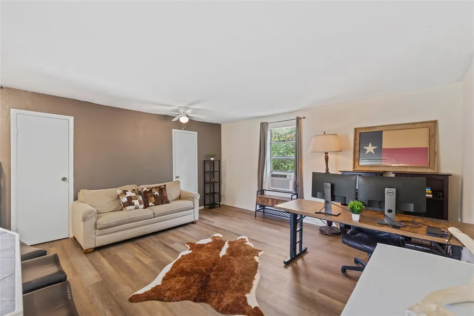
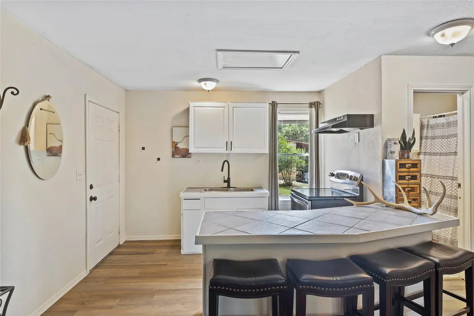
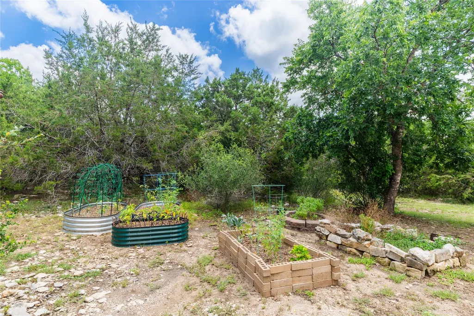
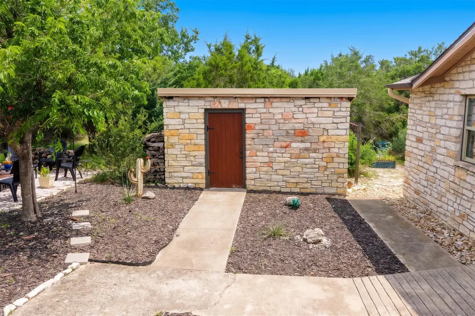
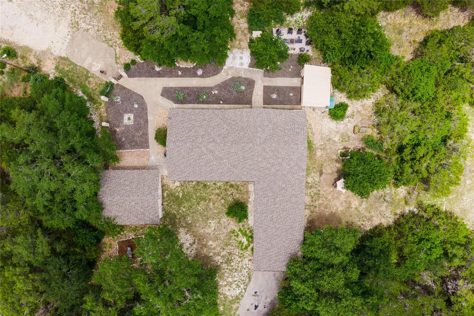
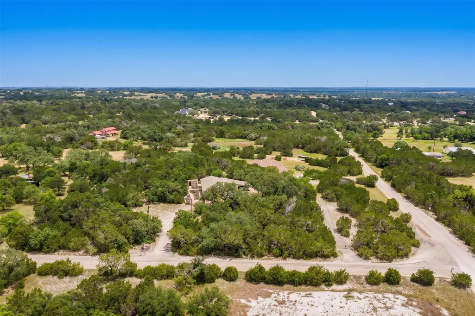
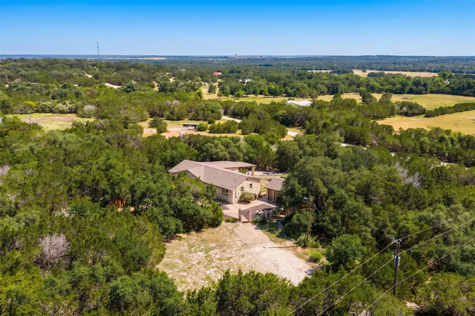
NEW FLOORS JUST INSTALLED! Discover the perfect blend of country charm and modern flexibility at this beautifully updated property on 2.17 usable acres just minutes from Georgetown. Surrounded by mature trees and thoughtfully designed outdoor spaces, this unique property offers room to live, work, entertain, and unwind without sacrificing convenience. Inside, you'll find a bright and inviting home featuring updated finishes, spacious living areas, a remodeled kitchen with abundant cabinetry and granite countertops, updated bathrooms, and a recently installed HVAC system for peace of mind. One of the property's standout features is the detached approximately 500-square-foot casita and office space, providing endless possibilities for remote work, guest accommodations, creative pursuits, homeschooling, fitness, or hobby space. Step outside to enjoy the peaceful setting, mature shade trees, landscaped grounds, and inviting outdoor gathering areas designed for relaxing evenings under the stars. With fully usable acreage, city water service, room for pets, gardening, recreational vehicles, and outdoor hobbies, this property offers the freedom many buyers are searching for but rarely find. Located just a short drive from Georgetown, Liberty Hill, and major commuter routes, this property delivers the privacy of country living with convenient access to shopping, dining, and employment centers. Ask about lower rate options available - to match new builder rates!
| Elementary School | Middle School | High School |
|---|---|---|
| Florence Elementary School | Florence Middle School | Florence High School |
| Price History | |
|---|---|
| 6/11/2026 | Listed $619,000 |
| 6/23/2026 | 1$613,000 |
| 7/8/2026 | 3$599,000 |
| 7/31/2026 | 1$595,000 |
| 8/10/2026 | 5$568,000 |
General Features
| Living Area | 2435 |
|---|---|
| Sewer | Septic Tank |
| Heating | Central |
| Cooling | Central Air |
| Utilities | Electricity Connected,Phone Connected,Sewer Connected,Water Connected |
| Roof | Composition,Shingle |
| Appliances | Dishwasher,Disposal |
| Patio/Porch Features | Covered,See Remarks |
| Pool Features | None |
| Construction Materials | Stone |
| Year Built | 1980 |
| View | Rural,Trees/Woods |
| Levels | One |
| Property Subtype | Single Family Residence |
| Tax Year | 2026 |
| Waterfront Features | None |
| Community Features | None |
| Accessibility | Central Living Area,Accessible Full Bath |
| County | Williamson |
| New Construction | No |
| Property Type | Residential |
| HOA | No |
| Energy Efficient | None |
| Subdivision Name | Pecan Branch |
| Facing Direction | Northeast |
| Green Sustainability | None |
| Other Structures | Guest House,Shed(s),Storage |
| Full Baths | 3 |
| Status | Active |
| Directions | From 195 Exit Rattlesnake Rd or Old 195 turn on Pecan Branch- Follow the road to Pecan 2- Turn and home is first on the right |
| High School | Florence |
| City | Florence |
| Disclosures | Seller Disclosure |
| MLS Area | WW |
| Lot Size Square Feet | 94394.52 |
| Elementary School | Florence |
| Tax Annual Amount | 4958.18 |
| Middle/Junior High School | Florence |
| Property Condition | Resale |
| Additional Parcels Y/N | No |
| Virtual Tour | https://storybookviewer.com/125136-147506 |
| Standard Status | Active |
| Year Built Source | Public Records |
| Tax Assessed Value | 294224 |
| Virtual Tour | https://30pecanbr2-2.meganturnipseed.com |
Interior Features
| Interior Amenities | Bookcases,Ceiling Fan(s),Beamed Ceilings,Interior Steps,Multiple Living Areas,Primary Bedroom on Main |
|---|---|
| Flooring | Carpet,Laminate |
| Total Fireplaces | 1 |
| Fireplace Features | Living Room |
| Window Features | Insulated Windows |
| Half Baths | 1 |
| Total Bedrooms | 4 |
| Main Level Bedrooms | 4 |
| LivingAreaSource | Public Records |
| Total Baths | 4 |
Exterior Features
| Exterior Amenities | Uncovered Courtyard,Rain Gutters,Private Yard |
|---|---|
| Fencing | Back Yard |
| Parking Features | Attached Carport |
| Lot Features | Corner Lot,Gentle Sloping,Private,Public Maintained Road,Trees-Heavy,Many Trees |
| Water Source | Well |
| Total Parking | 6 |
| Foundation Details | Slab |
| Lot Size Acres | 2.167 |
| Waterfront Y/N | No |
| Horse Y/N | No |
| Horse Amenities | None |
Amenities
- Foreclosure
- Views
- Short Sale
- New Construction
- Adult 55+
- Lease To Own
- No HOA Fees
- Furnished
- Primary On Main
- Air Conditioning
- Seller Finance
- Green
- Fixer Upper
- Horse
- Golf
- Fireplace
- Deck
- Garage
- Basement
- Pool
Property vs Single Family Average in 76527
Price
Taxes
Year Built
Visits
 Austin Board of REALTORS® Copyright ©2026 All rights reserved.
 Information provided courtesy of LERA MLS. IDX information is provided exclusively for consumers' personal, non-commercial use and may not be used for any purpose other than to identify prospective properties consumers may be interested in purchasing. Information is believed to be accurate but not guaranteed. Provided courtesy of LERA MLS. Copyright 2026 LERA MLS, All Rights Reserved. Data last updated September 16, 2026 5:10 PM UTC
 Central Texas MLS | Four Rivers Association of REALTORS® All information deemed reliable but not guaranteed. All properties are subject to prior sale, change or withdrawal. Neither listing broker(s) or information provider(s) shall be responsible for any typographical errors, misinformation, misprints and shall be held totally harmless. Listing(s) information is provided for consumer's personal, non-commercial use and may not be used for any purpose other than to identify prospective properties
