
Views - Primary on Main





Address
1704 Travis Heights Blvd, Austin, TX
Price
$ 1,999,000
Property Attributes
- MLS#1571751
- TypeSingle Family
- Listing Status Active
- CountyTRAVIS
- CityAustin
- Area6
- NeighborhoodTravis Heights
- Zip78704
- StyleSingle Family Residence
- Year Built1937
- Taxes$ 19883
- Price$ 1,999,000
- Bedrooms3
- Full Bathrooms2
- Half Bathrooms0
- Sqr Footage2583
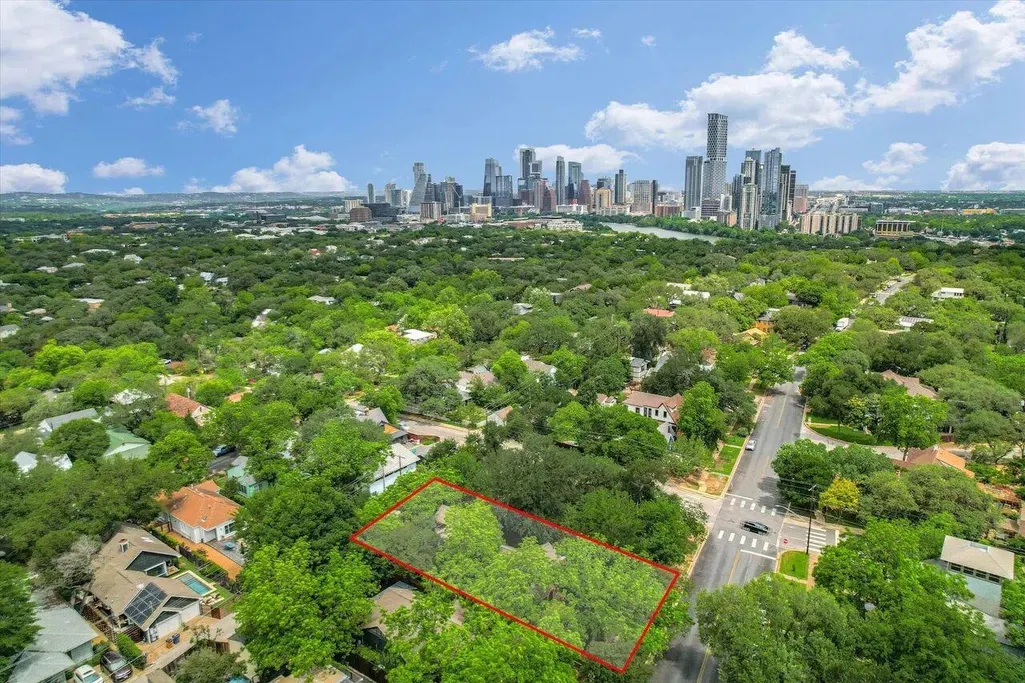
- Lot Size0.1604 Acres
Data Source:
Austin Board of REALTORS® (ABOR) as distributed by MLS GRID
Property Description
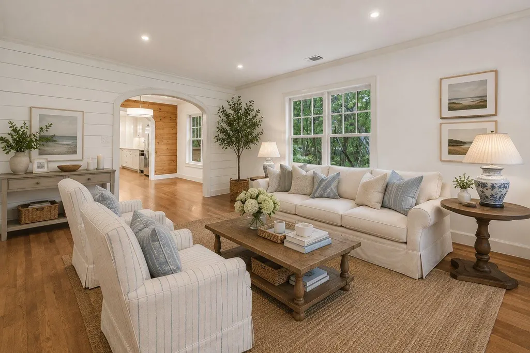
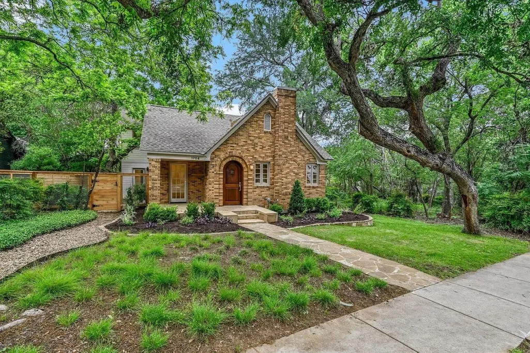
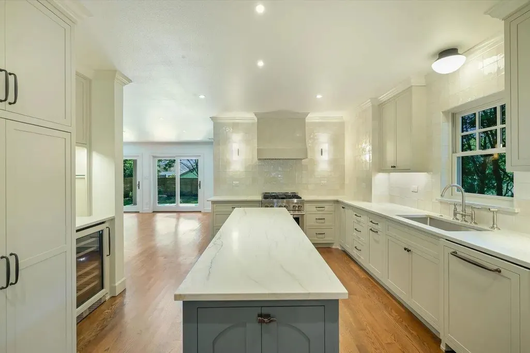
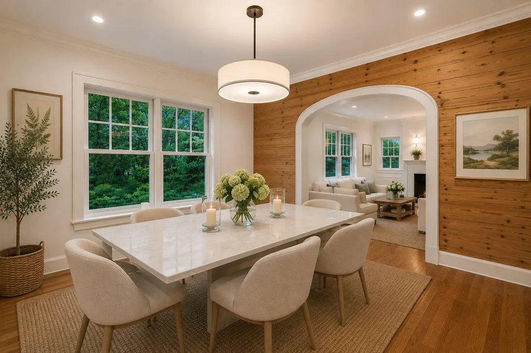
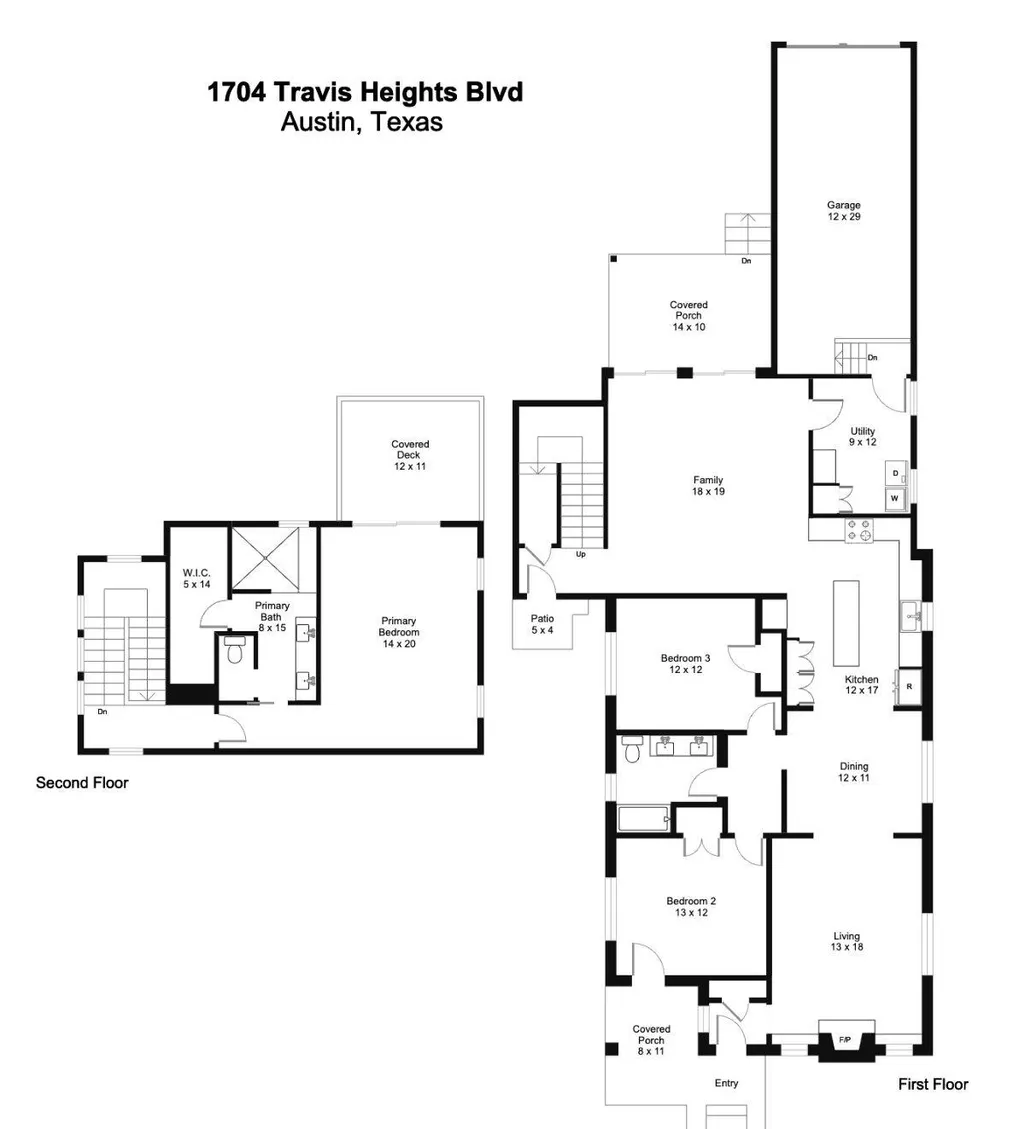
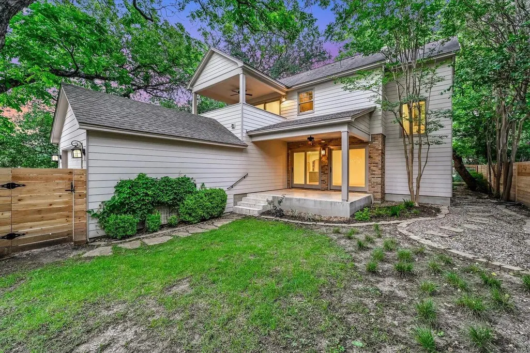
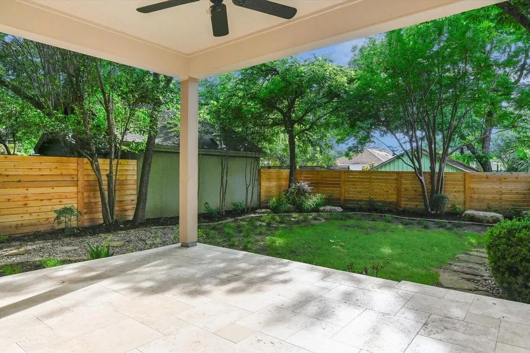
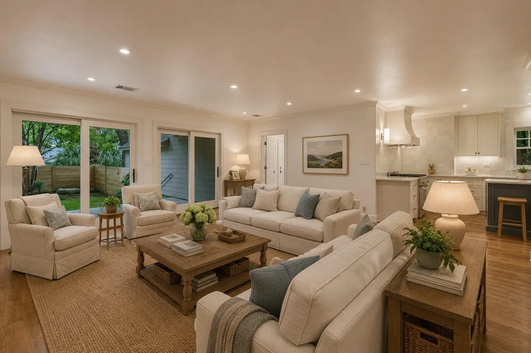
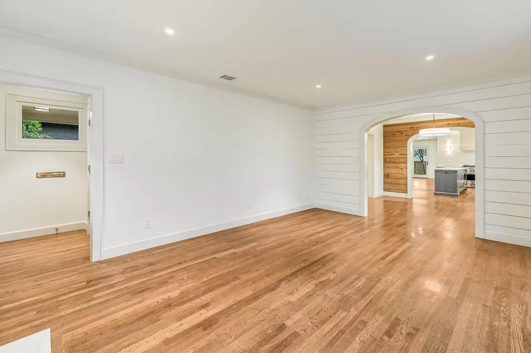
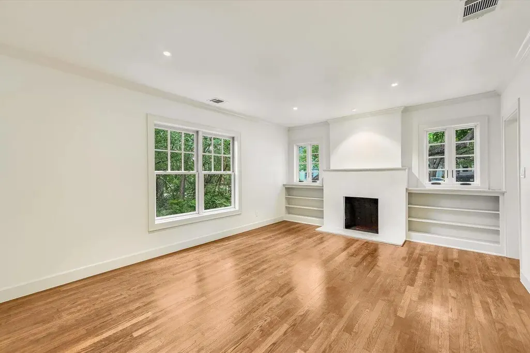
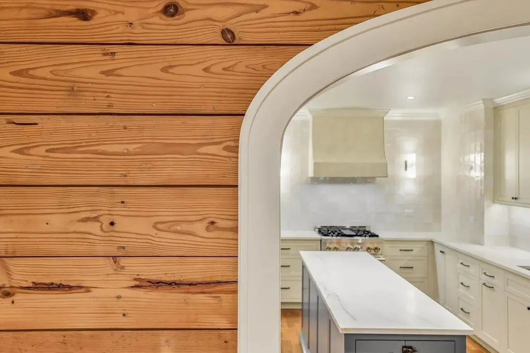
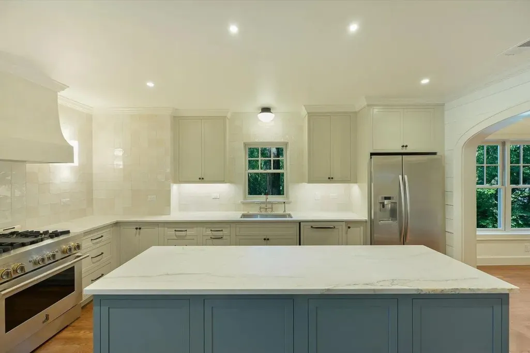
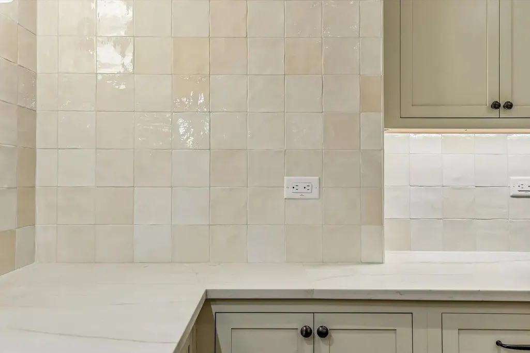
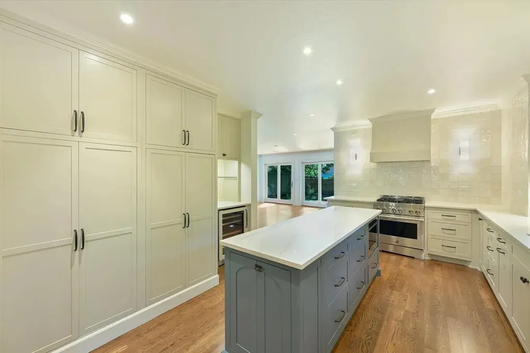
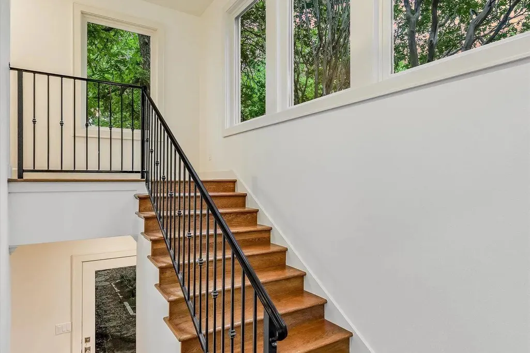
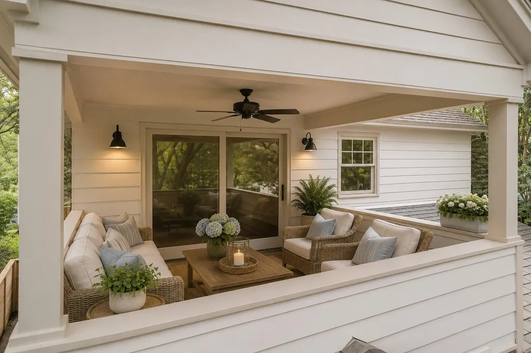
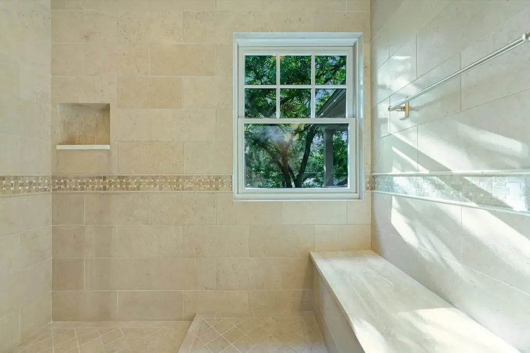
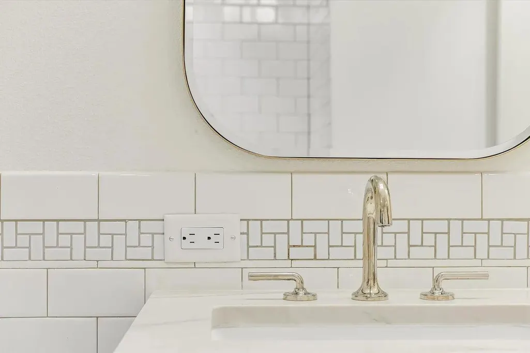
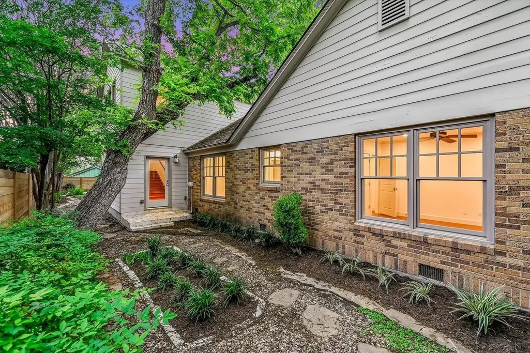
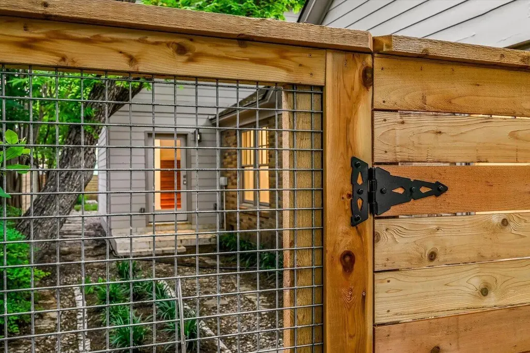
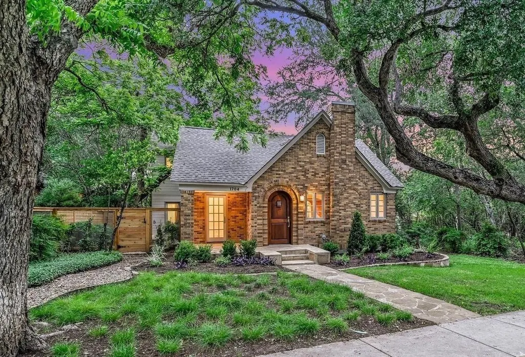
Set on one of the most desirable blocks in historic Travis Heights, this property offers a rare combination of tranquility and proximity to the best that Austin has to offer. A twelve-minute walk to the restaurants and shops of SoCo or to the hike-and-bike trail along Lady Bird Lake, 1704 Travis Heights Blvd. is minutes from everything, a world away from all of it. The house consists of the original 1937 cottage in front and a back two-story addition constructed in 2013. The original cottage was taken down to the studs in 2013, with all new systems including electrical, plumbing, and HVAC. The entire house underwent an extensive remodeling in 2026, featuring an expanded kitchen with custom cabinetry, quartzite countertops, a custom-built Venetian plaster stove hood, JennAir appliances, a 45-bottle dual-zone wine fridge, and designer lighting. The 2026 remodel preserves the historic integrity of the home, such as exposing the original shiplap, while seamlessly incorporating luxurious contemporary finishes throughout. The exterior features a large upstairs terrace with downtown views, a garage with alley access, a full-sized lot shaded by mature heritage pecan trees and ancient crepe myrtles, and a fence constructed in 2026.
| Elementary School | Middle School | High School |
|---|---|---|
| Travis Hts Elementary School | Lively Middle School | Travis High School |
| Price History | |
|---|---|
| 9/11/2026 | Listed $1,999,000 |
General Features
| Living Area | 2583 |
|---|---|
| Sewer | Public Sewer |
| Heating | Central |
| Cooling | Ceiling Fan(s),Central Air,Electric,Exhaust Fan,Zoned |
| Utilities | Above Ground,Cable Available,Electricity Connected,High Speed Internet,Natural Gas Connected,Phone Available,Sewer Connected,Underground Utilities,Water Connected |
| Roof | Composition |
| Appliances | Built-In Gas Oven,Built-In Gas Range,Dishwasher,Disposal,Exhaust Fan,Microwave,RNGHD,Stainless Steel Appliance(s),Vented Exhaust Fan,Water Heater,Wine Refrigerator |
| Garage Spaces | 1 |
| Patio/Porch Features | Covered,Front Porch,Patio,Rear Porch,Terrace |
| Pool Features | None |
| Security Features | Smoke Detector(s) |
| Construction Materials | Brick,HardiPlank Type,Wood Siding |
| Year Built | 1937 |
| View | Downtown,Neighborhood,Panoramic,Trees/Woods |
| Levels | Two |
| Property Subtype | Single Family Residence |
| Tax Year | 2025 |
| Waterfront Features | None |
| Community Features | None |
| Accessibility | Accessible Stairway |
| County | Travis |
| New Construction | No |
| Property Type | Residential |
| HOA | No |
| Energy Efficient | None |
| Subdivision Name | Travis Heights |
| Facing Direction | East |
| Green Sustainability | None |
| Other Structures | None |
| Full Baths | 2 |
| Status | Active |
| Directions | Take Riverside Drive (going east from Congress Ave. or going west from I-35) to the traffic light at Travis Heights Blvd. Turn on Travis Heights Blvd. (the only direction to turn is towards the south |
| High School | Travis |
| City | Austin |
| Disclosures | Lead Base Paint Addendum,Seller Disclosure |
| MLS Area | 6 |
| Lot Size Square Feet | 6987.02 |
| Elementary School | Travis Hts |
| Tax Annual Amount | 19883 |
| Middle/Junior High School | Lively |
| Property Condition | Resale |
| Standard Status | Active |
| Year Built Source | Public Records |
| Tax Assessed Value | 1322817 |
Interior Features
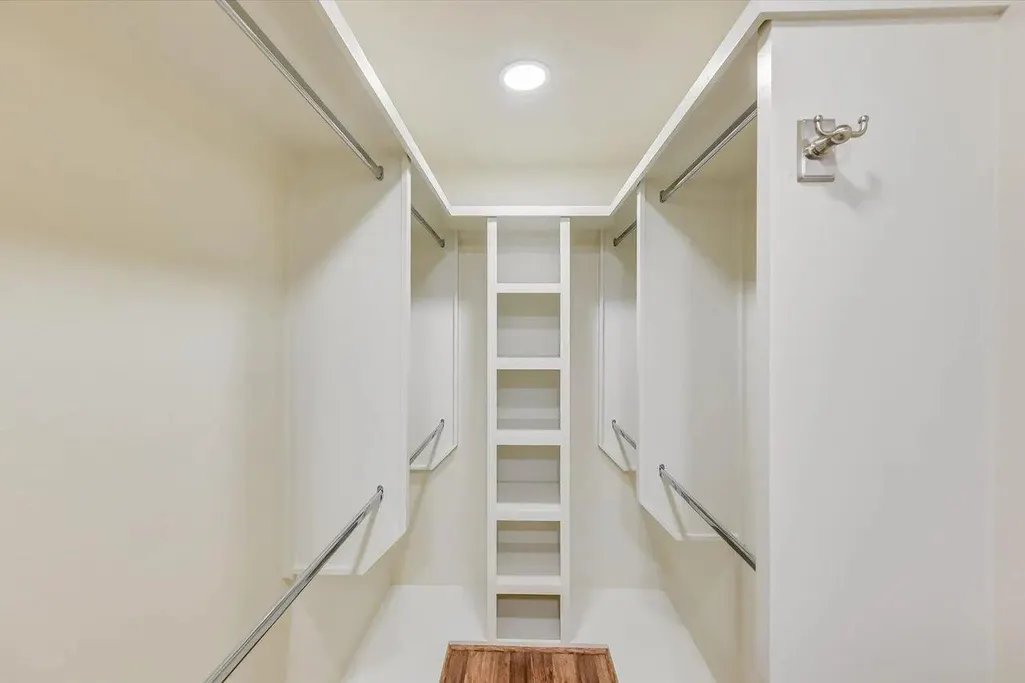
| Interior Amenities | Ceiling Fan(s),Interior Steps,Kitchen Island,Primary Bedroom on Main,Recessed Lighting,Walk-In Closet(s) |
|---|---|
| Flooring | Tile,Wood |
| Total Fireplaces | 1 |
| Fireplace Features | Decorative,Living Room |
| Window Features | Blinds,Drapes,Screens,Tinted Windows,Wood Frames |
| Total Bedrooms | 3 |
| Main Level Bedrooms | 2 |
| LivingAreaSource | Public Records |
| Total Baths | 2 |
Exterior Features
| Exterior Amenities | Balcony,Exterior Steps,Lighting,Private Yard |
|---|---|
| Fencing | Back Yard,Fenced,Wire,Wood |
| Parking Features | Alley Access,Attached,Driveway,Garage,Garage Door Opener,Garage Faces Rear,Off Street,Paved |
| Lot Features | Alley,Back Yard,City Lot,Curbs,Front Yard,Gentle Sloping,Interior Lot,Landscaped,Sprinkler - Automatic,Trees-Large (Over 40 Ft),Trees-Medium (20 Ft - 40 Ft),Views |
| Water Source | Public |
| Total Parking | 2 |
| Foundation Details | Pillar/Post/Pier,Slab |
| Lot Size Acres | 0.1604 |
| Waterfront Y/N | No |
| Covered Spaces | 1 |
| Horse Y/N | No |
| Horse Amenities | None |
Amenities
- Foreclosure
- Views
- Short Sale
- New Construction
- Adult 55+
- Lease To Own
- No HOA Fees
- Furnished
- Primary On Main
- Air Conditioning
- Seller Finance
- Green
- Fixer Upper
- Horse
- Golf
- Fireplace
- Deck
- Garage
- Basement
- Pool
Property vs Single Family Average in 78704
Price
Taxes
Year Built
Visits
 Austin Board of REALTORS® Copyright ©2026 All rights reserved.
 Information provided courtesy of LERA MLS. IDX information is provided exclusively for consumers' personal, non-commercial use and may not be used for any purpose other than to identify prospective properties consumers may be interested in purchasing. Information is believed to be accurate but not guaranteed. Provided courtesy of LERA MLS. Copyright 2026 LERA MLS, All Rights Reserved. Data last updated September 21, 2026 5:03 PM UTC
 Central Texas MLS | Four Rivers Association of REALTORS® All information deemed reliable but not guaranteed. All properties are subject to prior sale, change or withdrawal. Neither listing broker(s) or information provider(s) shall be responsible for any typographical errors, misinformation, misprints and shall be held totally harmless. Listing(s) information is provided for consumer's personal, non-commercial use and may not be used for any purpose other than to identify prospective properties
