
Open House Sun, Sep 27th 12:00 PM - 02:00 PM - Primary on Main












Address
1605 Chelsea Ln, Austin, TX
Price
$ 3,250,000
Property Attributes
- MLS#6115557
- TypeSingle Family
- Listing Status Active
- CountyTRAVIS
- CityAustin
- Area6
- NeighborhoodTravis Heights
- Zip78704
- StyleSingle Family Residence
- Year Built2018
- Taxes$ 70725
- Price$ 3,250,000
- Bedrooms7
- Full Bathrooms5
- Half Bathrooms2
- Sqr Footage4400
- Lot Size0.272 Acres
Data Source:
Austin Board of REALTORS® (ABOR) as distributed by MLS GRID
Property Description
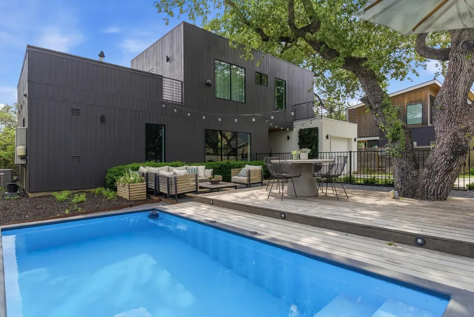
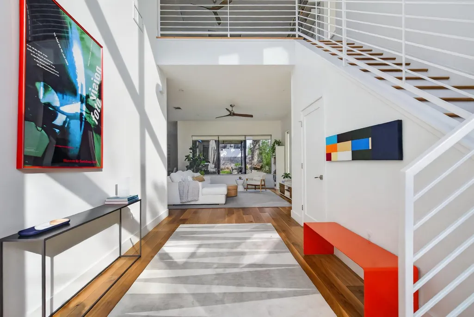
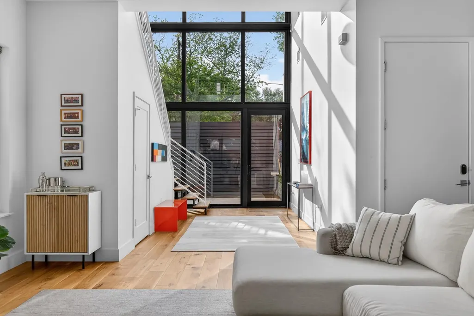
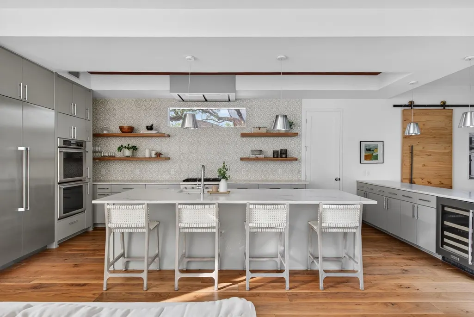
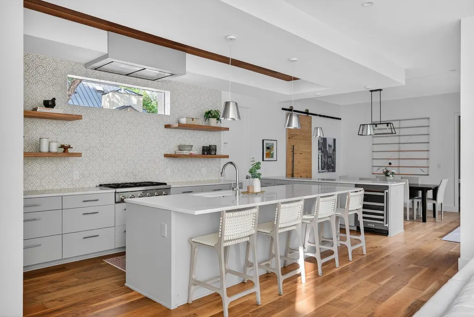
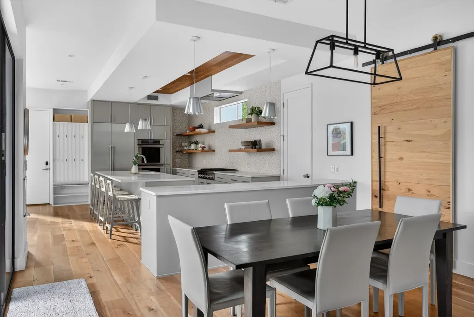
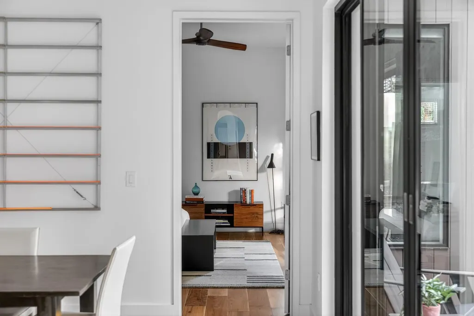
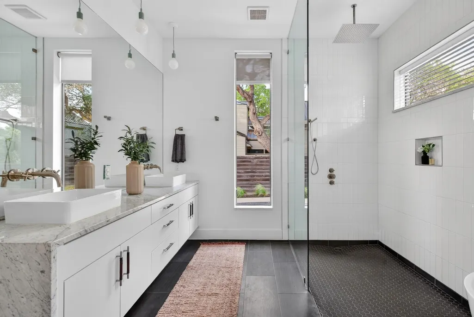
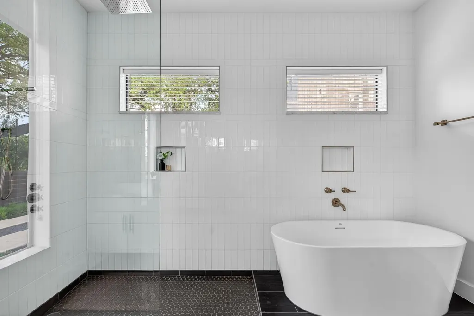
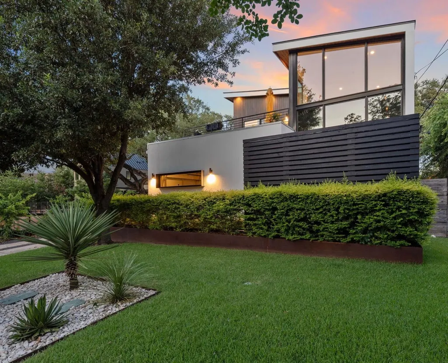
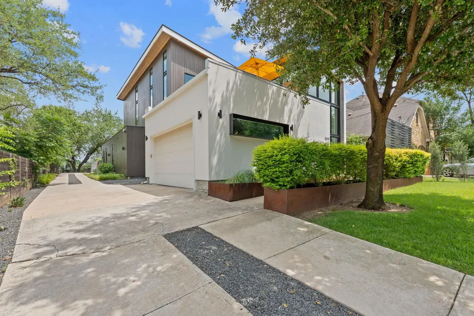
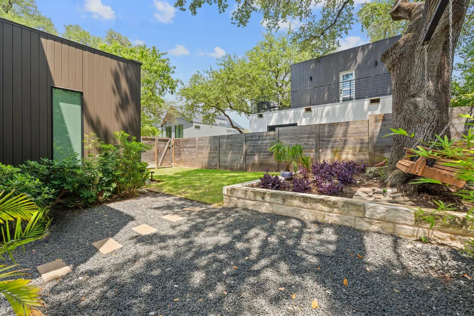
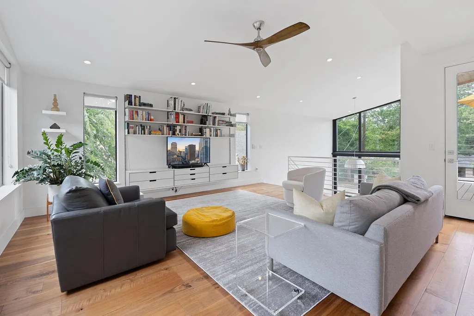
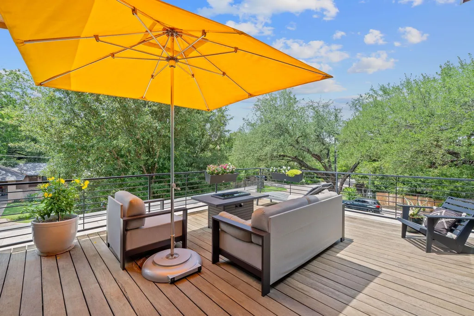
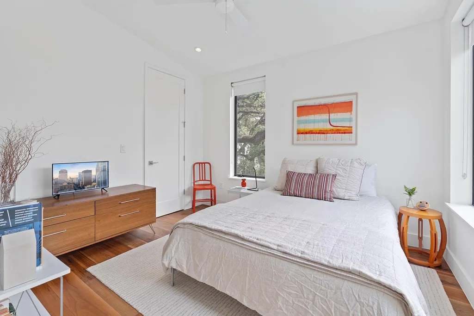
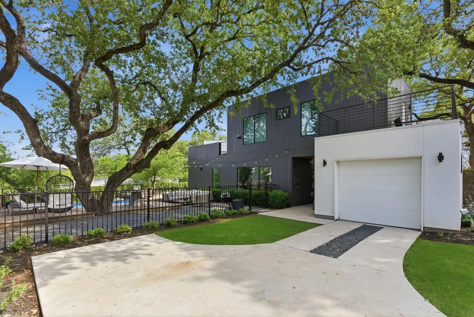
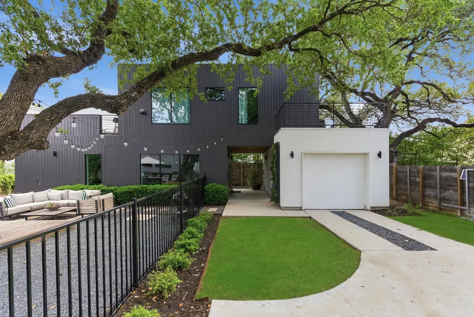
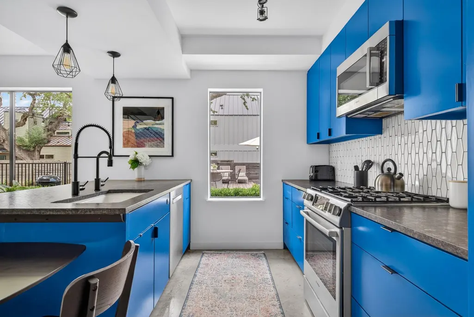
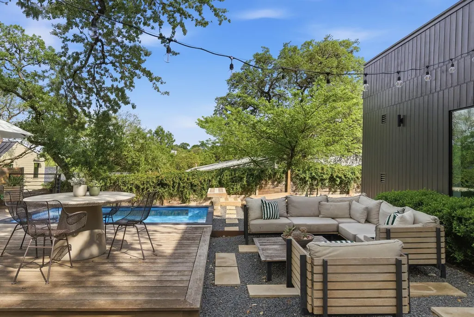
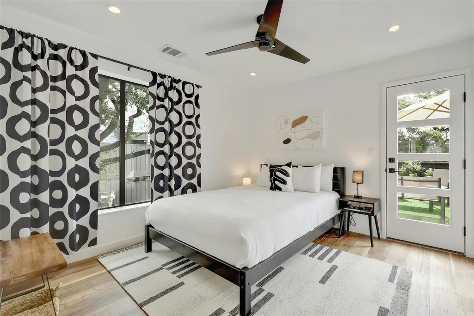
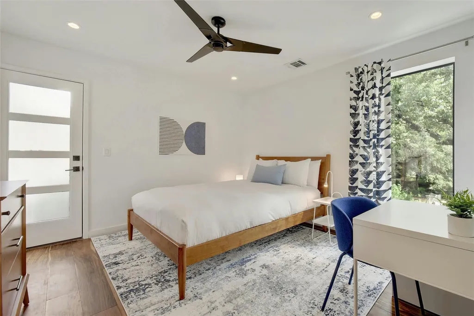
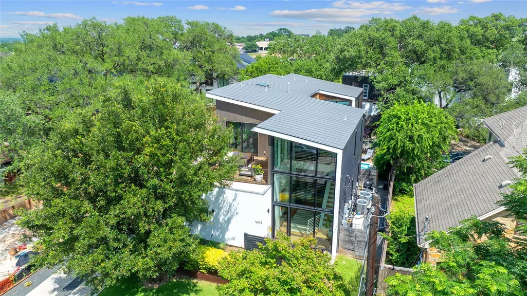
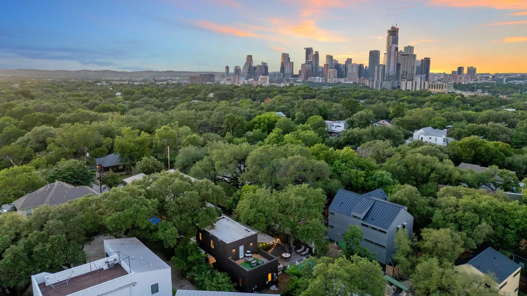
This modern Travis Heights 2 home showpiece designed by award-winning architect Davey McEathron, delivers elevated design, functionality, and luxury in one of Austin’s most sought-after neighborhoods. Behind the striking modern facade of the main house, you'll find a light-filled, open-concept layout with soaring ceilings, walls of glass, and a seamless connection to the outdoors. Clean white walls, rich wood floors, and bold architectural details create a sophisticated yet warm atmosphere. This 5-bedroom home features a spacious second living area/flex space upstairs, ideal for a media room, office, or play space. The huge primary suite on the mail level includes an impressive walk-in closet and spa-like bath. Designed for entertaining and everyday living, enjoy the rooftop deck, a private sparkling pool in a private backyard retreat, and expansive indoor-outdoor spaces that flow effortlessly. Top of the line upgrades include a whole house generator, retractable awning, motorized shades, EV charger and many more. The two-car garage adds convenience and ample storage. The back house is a stylish 2-bedroom, 1,100 SF home featuring its own private pool, rooftop deck and offers the perfect setup as a high-performing Airbnb or a lock-and-leave guest house with it's own one car garage. This unique 2 home setting—nestled among majestic oaks—places you just moments from parks, trails, and Austin’s premier dining and entertainment on South Congress. Don't miss this incredibly rare investment opportunity in an unbeatable location.
| Elementary School | Middle School | High School |
|---|---|---|
| Travis Hts Elementary School | Lively Middle School | Travis High School |
| Price History | |
|---|---|
| 9/14/2026 | Listed $3,250,000 |
General Features
| Living Area | 4400 |
|---|---|
| Sewer | Public Sewer |
| Heating | Central |
| Cooling | Central Air |
| Utilities | Electricity Available,High Speed Internet,Natural Gas Available |
| Roof | Metal |
| Appliances | Built-In Oven(s),Gas Cooktop,Dishwasher,Disposal,Microwave,Double Oven,Stainless Steel Appliance(s) |
| Garage Spaces | 3 |
| Patio/Porch Features | Covered,Deck,Patio |
| Pool Features | In Ground |
| Construction Materials | Wood Siding,Stucco |
| Year Built | 2018 |
| View | None |
| Levels | Two |
| Property Subtype | Single Family Residence |
| Tax Year | 2025 |
| Waterfront Features | None |
| Community Features | Curbs,Dog Park,Park,Playground,Sidewalks,Trail(s) |
| Accessibility | None |
| County | Travis |
| New Construction | No |
| Property Type | Residential |
| HOA | No |
| Energy Efficient | None |
| Subdivision Name | Travis Heights |
| Facing Direction | West |
| Green Sustainability | None |
| Other Structures | Guest House |
| Full Baths | 5 |
| Status | Active |
| Directions | From I35 west on Woodland Ave and immediate first right on Chelsea. House on right. |
| High School | Travis |
| City | Austin |
| Disclosures | Seller Disclosure |
| MLS Area | 6 |
| Lot Size Square Feet | 11848.32 |
| Elementary School | Travis Hts |
| Middle/Junior High School | Lively |
| Property Condition | Resale |
| Additional Parcels Y/N | Yes |
| Builder Name | Urban ATX |
| Standard Status | Active |
| Year Built Source | Builder |
| Tax Assessed Value | 2135830 |
Interior Features
| Interior Amenities | Breakfast Bar,Built-in Features,Ceiling Fan(s),Ceiling-High,Eat-in Kitchen,Entrance Foyer,Interior Steps,Multiple Living Areas,Pantry,Primary Bedroom on Main,Recessed Lighting,Track Lighting,Walk-In |
|---|---|
| Flooring | No Carpet,Tile,Wood |
| Window Features | Skylight(s),Window Coverings |
| Half Baths | 2 |
| Total Bedrooms | 7 |
| Main Level Bedrooms | 1 |
| LivingAreaSource | Builder |
| Total Baths | 7 |
Exterior Features
| Exterior Amenities | Balcony,Electric Car Plug-in,Private Yard |
|---|---|
| Fencing | Fenced,Privacy,Wood |
| Parking Features | Attached,Garage,Garage Door Opener,Garage Faces Side |
| Lot Features | Curbs,Interior Lot,Level,Trees-Large (Over 40 Ft),Xeriscape |
| Water Source | Public |
| Total Parking | 3 |
| Foundation Details | Slab |
| Lot Size Acres | 0.272 |
| Waterfront Y/N | No |
| Covered Spaces | 3 |
| Horse Y/N | No |
| Horse Amenities | None |
Amenities
- Foreclosure
- Views
- Short Sale
- New Construction
- Adult 55+
- Lease To Own
- No HOA Fees
- Furnished
- Primary On Main
- Air Conditioning
- Seller Finance
- Green
- Fixer Upper
- Horse
- Golf
- Fireplace
- Deck
- Garage
- Basement
- Pool
Property vs Single Family Average in 78704
Price
Taxes
Year Built
Visits
 Austin Board of REALTORS® Copyright ©2026 All rights reserved.
 Information provided courtesy of LERA MLS. IDX information is provided exclusively for consumers' personal, non-commercial use and may not be used for any purpose other than to identify prospective properties consumers may be interested in purchasing. Information is believed to be accurate but not guaranteed. Provided courtesy of LERA MLS. Copyright 2026 LERA MLS, All Rights Reserved. Data last updated September 21, 2026 5:03 PM UTC
 Central Texas MLS | Four Rivers Association of REALTORS® All information deemed reliable but not guaranteed. All properties are subject to prior sale, change or withdrawal. Neither listing broker(s) or information provider(s) shall be responsible for any typographical errors, misinformation, misprints and shall be held totally harmless. Listing(s) information is provided for consumer's personal, non-commercial use and may not be used for any purpose other than to identify prospective properties
