
Views - New Construction - Primary on Main
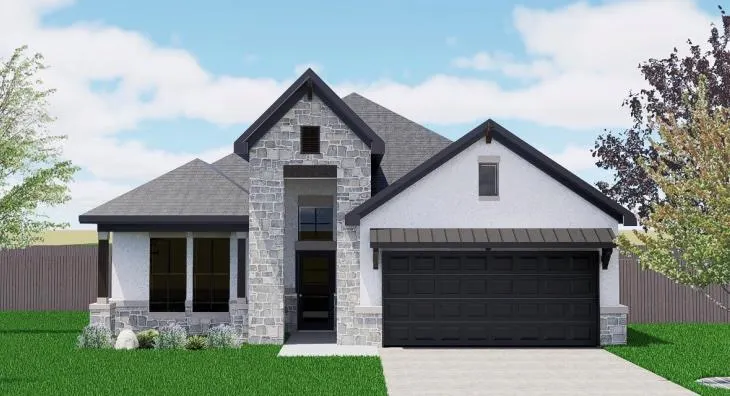
Address
118 Little Tenina Trl, Cedar Creek, TX
Price
$ 409,950
Property Attributes
- MLS#3910988
- TypeSingle Family
- Listing Status Active
- CountyBASTROP
- CityCedar Creek
- AreaBW
- NeighborhoodSilverleaf
- Zip78612
- StyleSingle Family Residence
- Year Built2026
- Taxes$ 1188
- Price$ 409,950
- Bedrooms4
- Full Bathrooms2
- Half Bathrooms0
- Sqr Footage1860
- Lot Size0.1377 Acres
Data Source:
Austin Board of REALTORS® (ABOR) as distributed by MLS GRID
Property Description
Stunning new construction in Silverleaf, one of Cedar Creek's most exciting new communities, and arguably the best-located new home community in the Austin area. Just 10 minutes to Austin-Bergstrom International Airport,10 minutes to the Tesla Gigafactory, and 20 minutes to downtown Austin. Estimated completion in approximately 60 days! This thoughtfully designed 1,860 sqft one-story plan offers 4 bedrooms and 2 bathrooms. This home features an inviting open layout filled with natural light, flowing seamlessly to a covered back patio on a 0.1377 acre lot. A 2-car garage completes the package. The private primary suite is a true retreat, featuring a spa-inspired bath and a generous walk-in closet. Enjoy all the benefits of brand-new construction: full builder warranties, modern energy efficiency, and zero deferred maintenance, plus community amenities in a fast-growing corridor minutes from COTA and major East Austin employers. Model home located at 119 Stetson Ct, Cedar Creek, TX 78612, open Monday through Saturday, 9:00 AM to 7:00 PM, and Sunday, 12:00 PM to 6:00 PM. Appointments available outside these hours upon request. Builder incentives currently available, including a 4.99% rate plus a closing cost credit with financing through JNC, on approved credit. Select homes qualify for additional incentives, such as a stainless steel french door refrigerator at no cost. Please inquire for current incentives. Offers vary by home and are subject to change at any time.
| Elementary School | Middle School | High School |
|---|---|---|
| Bluebonnet (Bastrop ISD) Elementary School | Cedar Creek Middle School | Cedar Creek High School |
| Price History | |
|---|---|
| 8/20/2026 | Listed $409,950 |
General Features
| Living Area | 1860 |
|---|---|
| Sewer | MUD |
| Heating | Central |
| Cooling | Central Air |
| Utilities | Cable Available,Electricity Available,Natural Gas Available,Sewer Available,Underground Utilities,Water Available |
| Roof | Shingle |
| Appliances | Built-In Electric Oven,Gas Cooktop,Stainless Steel Appliance(s),Tankless Water Heater,Water Softener |
| HOA Fee | 60 |
| Garage Spaces | 2 |
| Association Fee Includes | See Remarks,Common Area Maintenance,Maintenance Grounds |
| Patio/Porch Features | Covered,Patio |
| Pool Features | None |
| Security Features | Prewired,Smoke Detector(s) |
| Construction Materials | HardiPlank Type,Stone,Stucco |
| Year Built | 2026 |
| View | See Remarks,Neighborhood,Park/Greenbelt |
| Levels | One |
| Property Subtype | Single Family Residence |
| Tax Year | 2026 |
| Waterfront Features | None |
| Community Features | Clubhouse,Cluster Mailbox,Common Grounds,Curbs,Dog Park,Fishing,High Speed Internet,Lake,Park,Picnic Area,Playground,Pool,Sidewalks,Underground Utilities,Trail(s) |
| Accessibility | None |
| Assoc Fee Paid Per | Monthly |
| County | Bastrop |
| New Construction | Yes |
| Property Type | Residential |
| HOA | Yes |
| Energy Efficient | None |
| Subdivision Name | Silverleaf |
| Facing Direction | Northeast |
| Green Sustainability | None |
| Other Structures | None |
| Full Baths | 2 |
| Status | Active |
| Directions | From I-35,take Hwy 71 East toward Bastrop. Turn right onto Waterford Blvd into the community,and the model home is the first left. For GPS,please enter 119 Stetson Ct,Cedar Creek,TX 78612. |
| High School | Cedar Creek |
| City | Cedar Creek |
| Disclosures | MUD |
| Association Name | Silverleaf Community |
| MLS Area | BW |
| Lot Size Square Feet | 5998.21 |
| Elementary School | Bluebonnet (Bastrop ISD) |
| Middle/Junior High School | Cedar Creek |
| Property Condition | New Construction |
| Additional Parcels Y/N | No |
| Builder Name | Saratoga Homes |
| Standard Status | Active |
| Year Built Source | Builder |
| Tax Assessed Value | 44339 |
Interior Features
| Interior Amenities | Ceiling Fan(s),Kitchen Island,Open Floorplan,Primary Bedroom on Main,Walk-In Closet(s) |
|---|---|
| Flooring | Carpet,Tile |
| Total Fireplaces | 1 |
| Fireplace Features | Living Room |
| Window Features | Double Pane Windows |
| Total Bedrooms | 4 |
| Main Level Bedrooms | 4 |
| LivingAreaSource | Builder |
| Total Baths | 2 |
Exterior Features
| Exterior Amenities | See Remarks |
|---|---|
| Fencing | Fenced,Privacy,Wood |
| Parking Features | Attached,Driveway,Garage,Garage Door Opener,Garage Faces Front |
| Lot Features | Interior Lot,Sprinkler - Automatic |
| Water Source | MUD |
| Total Parking | 4 |
| Foundation Details | Slab |
| Lot Size Acres | 0.1377 |
| Waterfront Y/N | No |
| Covered Spaces | 2 |
| Horse Y/N | No |
| Horse Amenities | None |
Amenities
- Foreclosure
- Views
- Short Sale
- New Construction
- Adult 55+
- Lease To Own
- No HOA Fees
- Furnished
- Primary On Main
- Air Conditioning
- Seller Finance
- Green
- Fixer Upper
- Horse
- Golf
- Fireplace
- Deck
- Garage
- Basement
- Pool
Property vs Single Family Average in 78612
Price
Taxes
Year Built
Visits
 Austin Board of REALTORS® Copyright ©2026 All rights reserved.
 Information provided courtesy of LERA MLS. IDX information is provided exclusively for consumers' personal, non-commercial use and may not be used for any purpose other than to identify prospective properties consumers may be interested in purchasing. Information is believed to be accurate but not guaranteed. Provided courtesy of LERA MLS. Copyright 2026 LERA MLS, All Rights Reserved. Data last updated September 14, 2026 4:56 PM UTC
 Central Texas MLS | Four Rivers Association of REALTORS® All information deemed reliable but not guaranteed. All properties are subject to prior sale, change or withdrawal. Neither listing broker(s) or information provider(s) shall be responsible for any typographical errors, misinformation, misprints and shall be held totally harmless. Listing(s) information is provided for consumer's personal, non-commercial use and may not be used for any purpose other than to identify prospective properties
