
Price Reduction - Views









Address
9203 Comburg Dr, Austin, TX
Price
$ 825,000
Property Attributes
- MLS#4113954
- TypeSingle Family
- Listing Status Active
- CountyTRAVIS
- CityAustin
- Area10S
- NeighborhoodCastlewood Forest Sec 07
- Zip78748
- StyleSingle Family Residence
- Year Built1974
- Taxes$ 13651
- Price$ 825,000
- Bedrooms4
- Full Bathrooms2
- Half Bathrooms1
- Sqr Footage2565
- Lot Size0.2716 Acres
Data Source:
Austin Board of REALTORS® (ABOR) as distributed by MLS GRID
Property Description
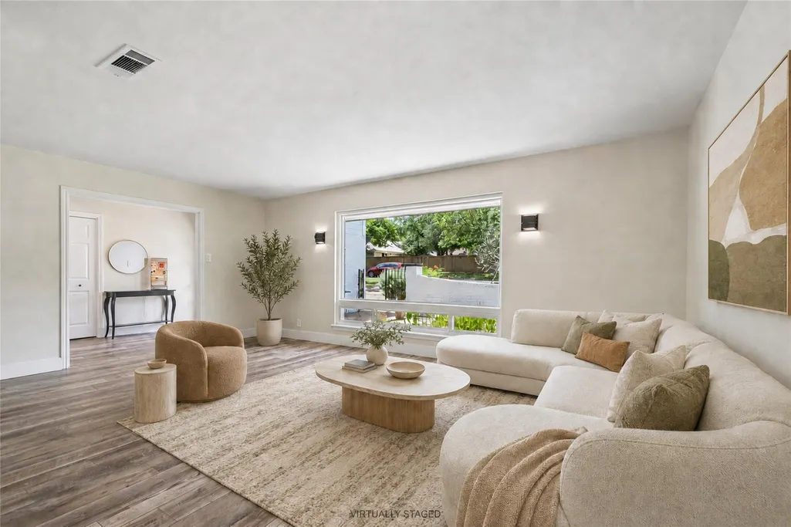
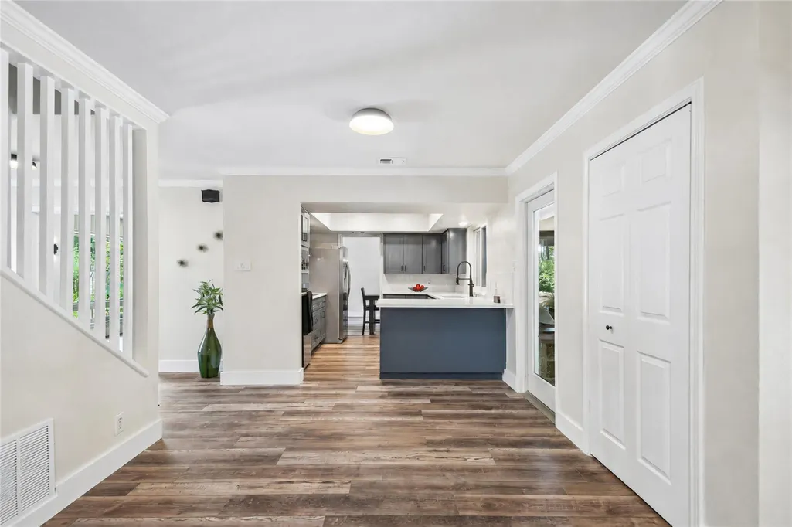
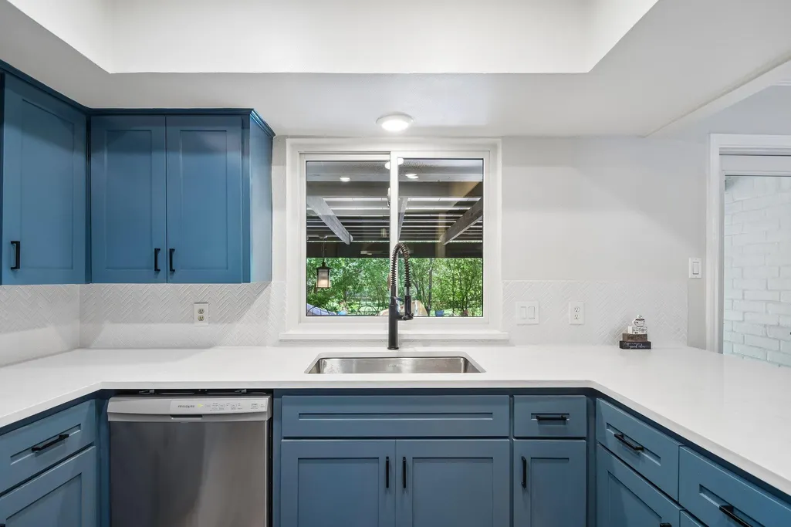
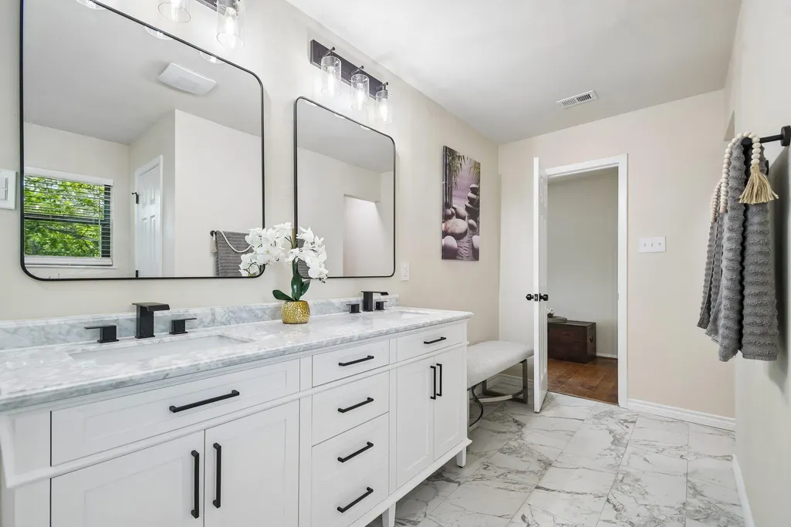
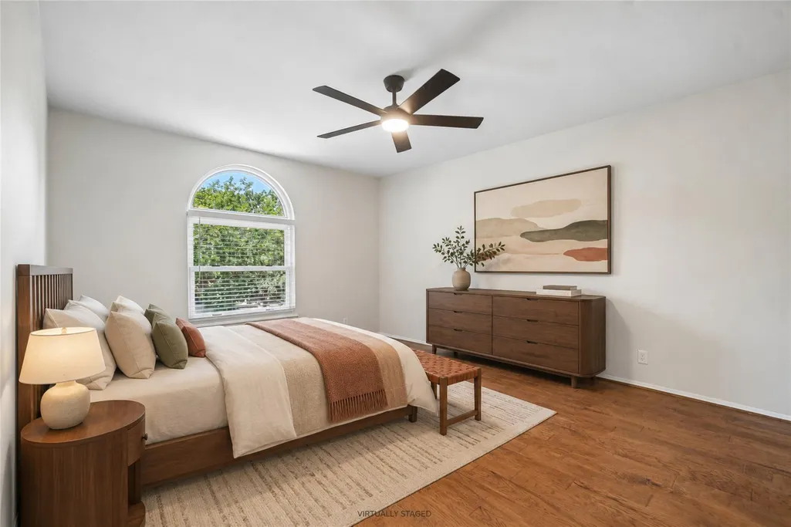
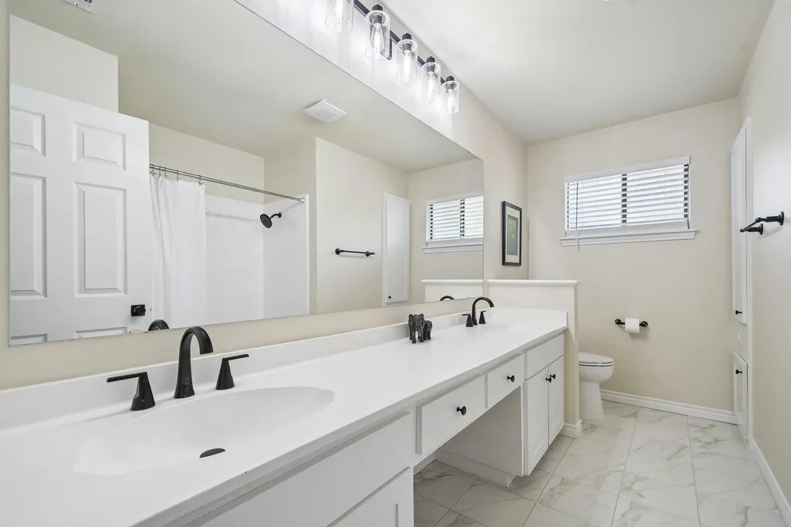
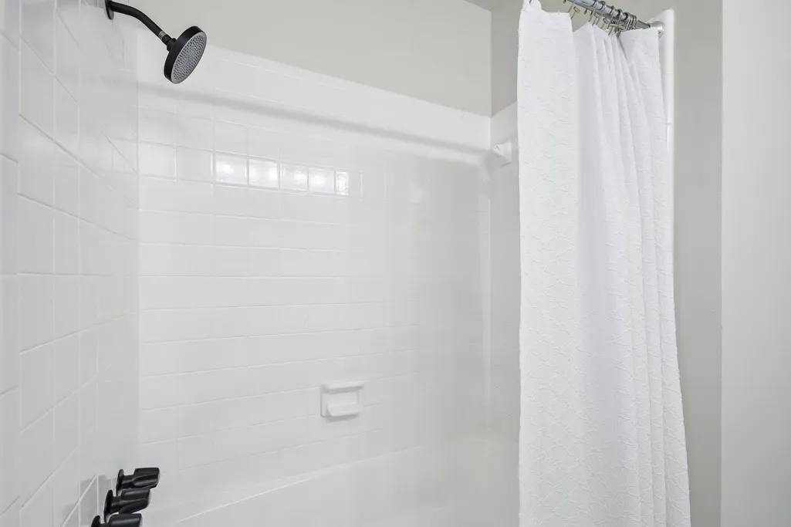
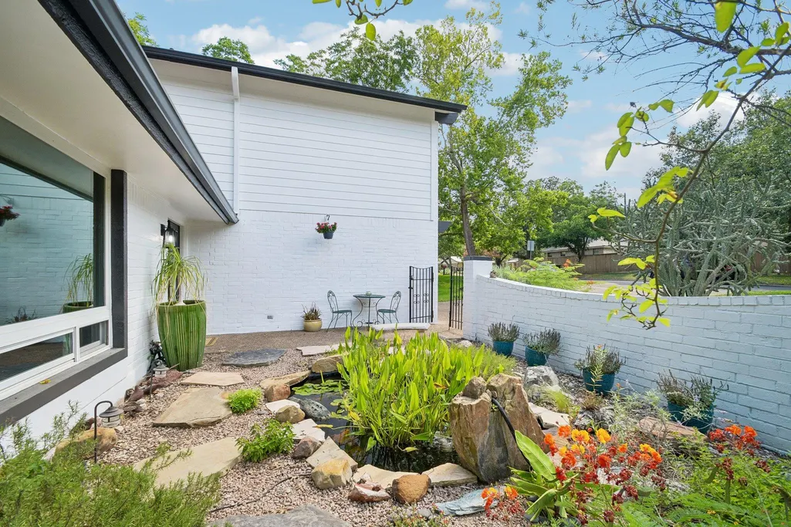
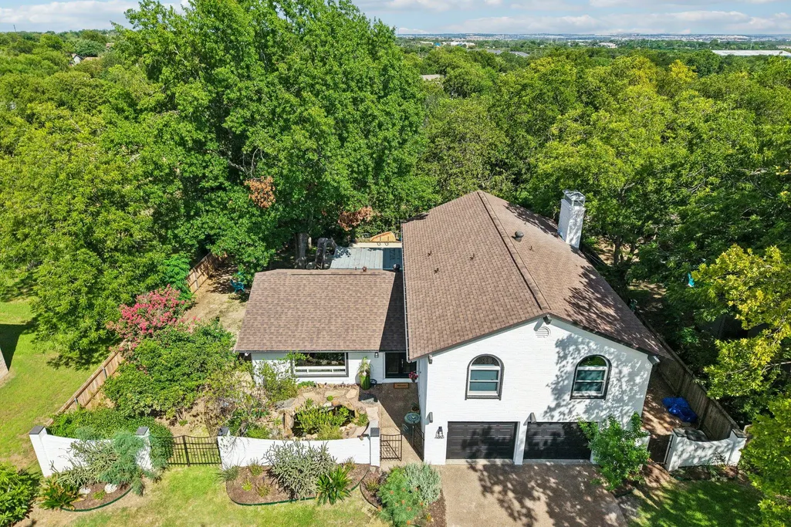
Welcome to this beautifully renovated 4-bedroom, 2.5-bath home in the highly sought-after Castlewood Forest neighborhood of South Austin. Situated on a generous 0.27-acre lot, this exceptional property blends timeless charm with thoughtful modern updates. As you enter through the charming brick fence, you're welcomed into a beautiful private courtyard with a tranquil pond, creating a peaceful and inviting entrance. New French doors open into the home, setting the stage for the bright, inviting interior beyond. Large windows fill the home with abundant natural light, creating a warm and airy atmosphere throughout. The thoughtfully designed floor plan offers both comfort and flexibility, featuring a spacious second living area that's ideal for a home office, craft room, playroom, or additional gathering space. The updated kitchen, featuring new countertops and appliances installed in May 2026, opens seamlessly to the main living room, where a cozy fireplace creates the perfect setting for relaxing or entertaining. Luxury vinyl plank flooring enhances the main level, while hand-scraped wood flooring adds warmth and character upstairs. Fresh interior and exterior paint, along with stylish new light fixtures throughout, complete the home's move-in-ready appeal. The private primary suite offers a beautifully remodeled bathroom with a spa-inspired shower, a double vanity, and a generous linen closet. Additional recent improvements include a 2-year-old HVAC handler and a 3-year-old roof, and garage doors (2026) providing added peace of mind. Step outside to your own backyard retreat. The resort-style outdoor living space features an in-ground pool, covered patio, outdoor bar and grill, and ample room for entertaining family and friends. Ideally located near shopping, dining, schools, parks, and everyday conveniences, this beautifully updated South Austin home offers the perfect combination of style, comfort, and exceptional indoor-outdoor living.
| Elementary School | Middle School | High School |
|---|---|---|
| Cowan Elementary School | Bailey Middle School | Akins High School |
| Price History | |
|---|---|
| 7/3/2026 | Listed $899,000 |
| 7/20/2026 | 3$875,000 |
| 8/10/2026 | 2$865,000 |
| 8/28/2026 | 2$850,000 |
| 9/11/2026 | 3$825,000 |
General Features
| Living Area | 2565 |
|---|---|
| Sewer | Public Sewer |
| Heating | Central,Electric |
| Cooling | Central Air,Electric |
| Utilities | Cable Connected,Electricity Connected,Water Connected |
| Roof | Composition |
| Appliances | Built-In Electric Oven,Cooktop,Dishwasher,Microwave |
| Garage Spaces | 2 |
| Patio/Porch Features | Covered,Patio |
| Pool Features | In Ground |
| Construction Materials | Brick,Wood Siding |
| Year Built | 1974 |
| View | Neighborhood |
| Levels | Two |
| Property Subtype | Single Family Residence |
| Tax Year | 2026 |
| Waterfront Features | None |
| Community Features | None |
| Accessibility | None |
| County | Travis |
| New Construction | No |
| Property Type | Residential |
| HOA | No |
| Energy Efficient | None |
| Subdivision Name | Castlewood Forest Sec 07 |
| Facing Direction | Southeast |
| Green Sustainability | None |
| Other Structures | None |
| Full Baths | 2 |
| Status | Active |
| Directions | IH 35 South-Exit Slaughter,Turn Right on Manchaca Rd - Turn Left on Crownspoint Dr,Turn Right on Toulouse,Turn Right on Comburg,House is Second Home on the Right. |
| High School | Akins |
| City | Austin |
| Disclosures | Seller Disclosure |
| MLS Area | 10S |
| Lot Size Square Feet | 11830.9 |
| Elementary School | Cowan |
| Tax Annual Amount | 13650.89 |
| Middle/Junior High School | Bailey |
| Property Condition | Resale |
| Additional Parcels Y/N | No |
| Virtual Tour | https://www.zillow.com/view-imx/cd7ed1ba-dba9-437a-ab5d-dfabe72b63b7?setAttribution=mls&wl=true&initialViewType=pano&utm_source=dashboard |
| Standard Status | Active |
| Year Built Source | Public Records |
| Tax Assessed Value | 741500 |
Interior Features
| Interior Amenities | Ceiling Fan(s),Ceiling-Vaulted,Quartz Counters,Double Vanity,Multiple Living Areas,Pantry,Walk-In Closet(s) |
|---|---|
| Flooring | Vinyl,Wood |
| Total Fireplaces | 1 |
| Fireplace Features | Great Room |
| Window Features | Blinds |
| Half Baths | 1 |
| Total Bedrooms | 4 |
| LivingAreaSource | Public Records |
| Total Baths | 3 |
Exterior Features
| Exterior Amenities | Gutters Full,Outdoor Grill |
|---|---|
| Fencing | Brick,Chain Link,Privacy |
| Parking Features | None |
| Lot Features | Level,Trees-Medium (20 Ft - 40 Ft) |
| Water Source | Public |
| Total Parking | 4 |
| Foundation Details | Slab |
| Lot Size Acres | 0.2716 |
| Waterfront Y/N | No |
| Covered Spaces | 2 |
| Horse Y/N | No |
| Horse Amenities | None |
Amenities
- Foreclosure
- Views
- Short Sale
- New Construction
- Adult 55+
- Lease To Own
- No HOA Fees
- Furnished
- Primary On Main
- Air Conditioning
- Seller Finance
- Green
- Fixer Upper
- Horse
- Golf
- Fireplace
- Deck
- Garage
- Basement
- Pool
Property vs Single Family Average in 78748
Price
Taxes
Year Built
Visits
 Austin Board of REALTORS® Copyright ©2026 All rights reserved.
 Information provided courtesy of LERA MLS. IDX information is provided exclusively for consumers' personal, non-commercial use and may not be used for any purpose other than to identify prospective properties consumers may be interested in purchasing. Information is believed to be accurate but not guaranteed. Provided courtesy of LERA MLS. Copyright 2026 LERA MLS, All Rights Reserved. Data last updated September 21, 2026 5:03 PM UTC
 Central Texas MLS | Four Rivers Association of REALTORS® All information deemed reliable but not guaranteed. All properties are subject to prior sale, change or withdrawal. Neither listing broker(s) or information provider(s) shall be responsible for any typographical errors, misinformation, misprints and shall be held totally harmless. Listing(s) information is provided for consumer's personal, non-commercial use and may not be used for any purpose other than to identify prospective properties
