
Primary on Main
Address
132 Vino Rossi Rd, Georgetown, TX
Price
$ 425,000
Property Attributes
- MLS#4248540
- TypeSingle Family
- Listing Status Active
- CountyWILLIAMSON
- CityGeorgetown
- AreaGTW
- NeighborhoodRancho Sienna Sec 18B
- Zip78628
- StyleSingle Family Residence
- Year Built2018
- Taxes$ 11129
- Price$ 425,000
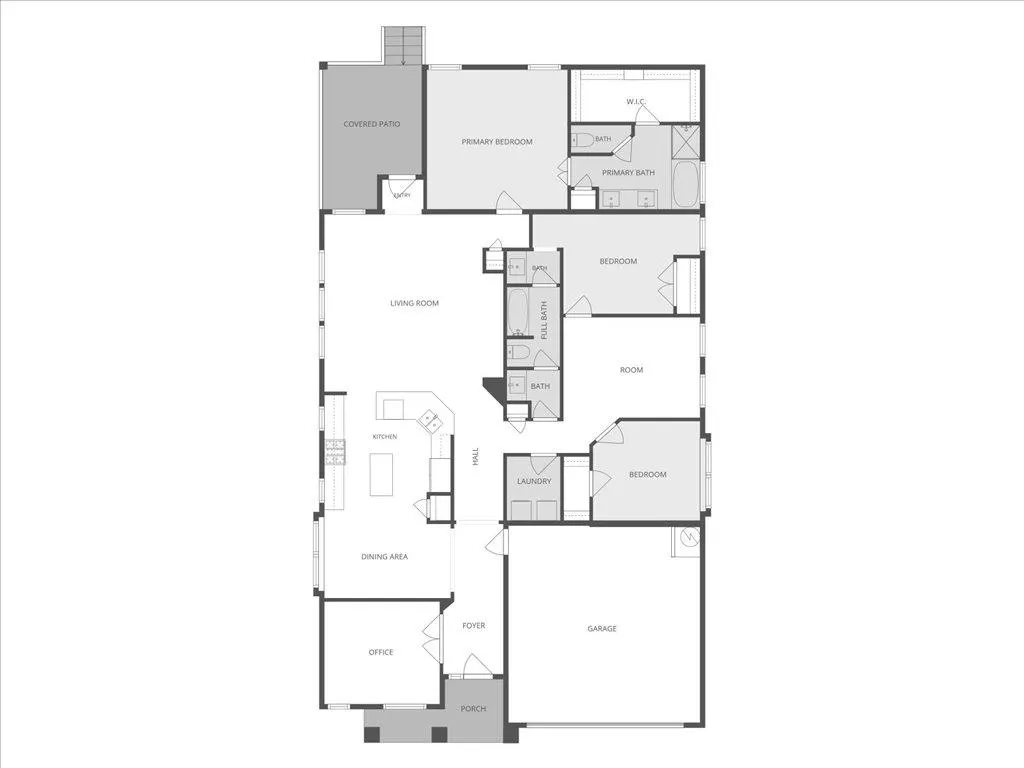
- Bedrooms3
- Full Bathrooms2
- Half Bathrooms0
- Sqr Footage2050
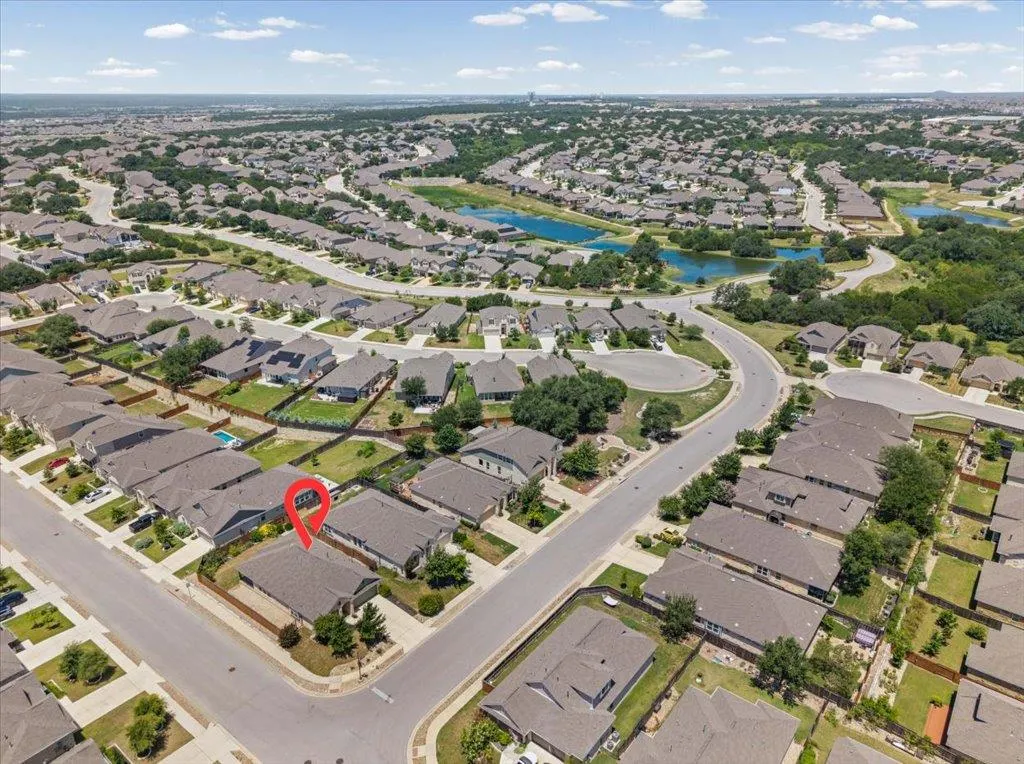
- Lot Size0.1836 Acres
Data Source:
Austin Board of REALTORS® (ABOR) as distributed by MLS GRID
Property Description
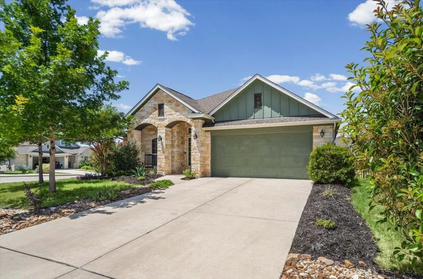
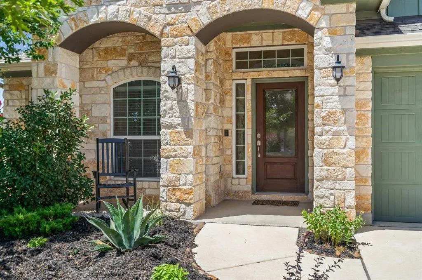
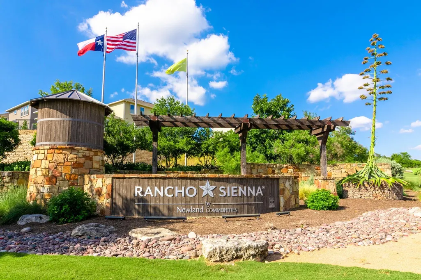
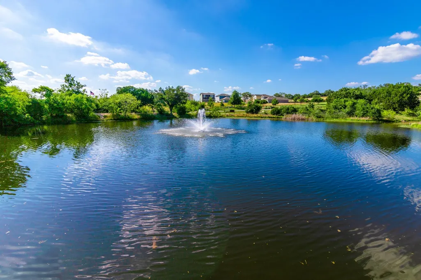
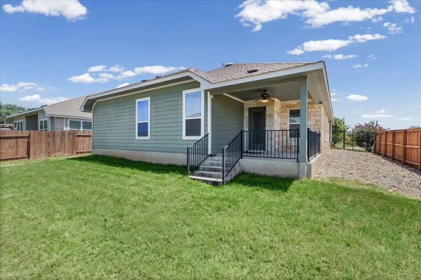
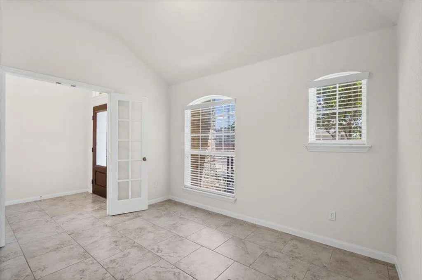
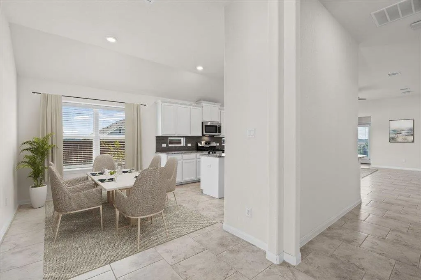
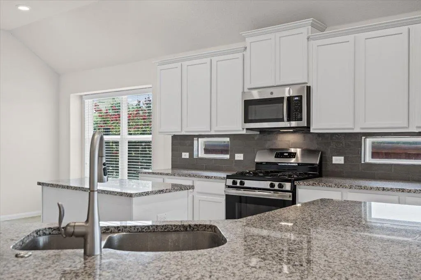
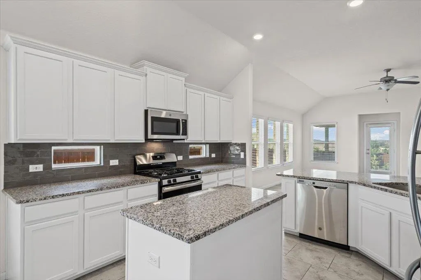
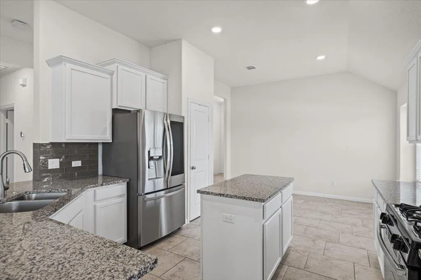
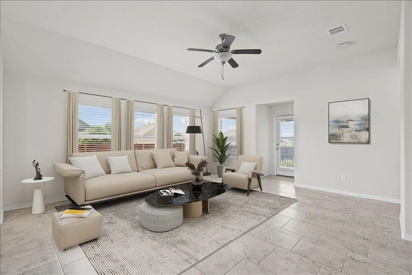
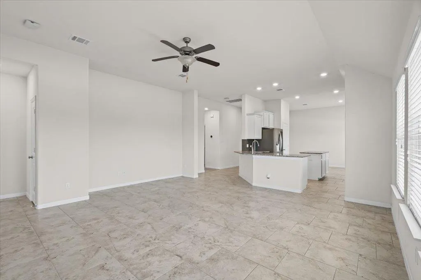
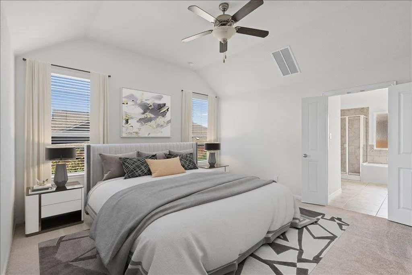
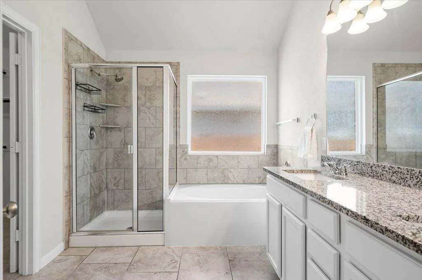
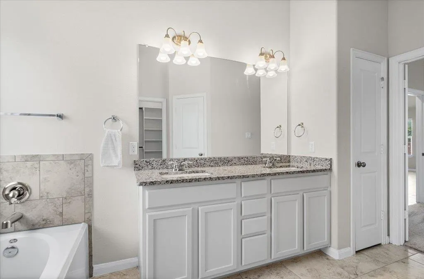
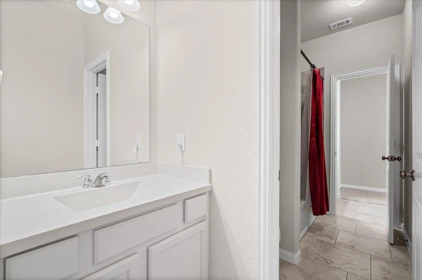
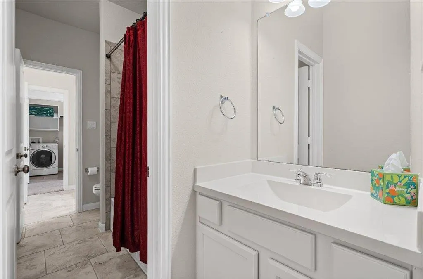
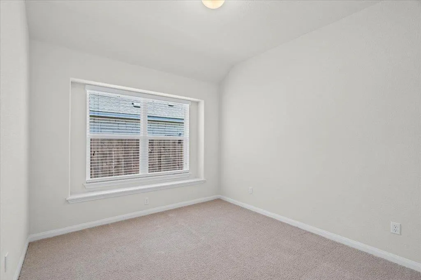
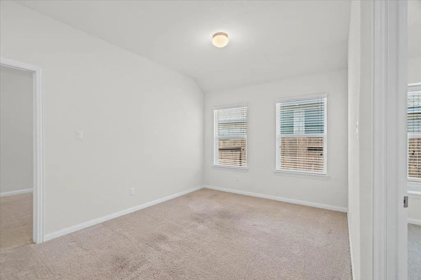
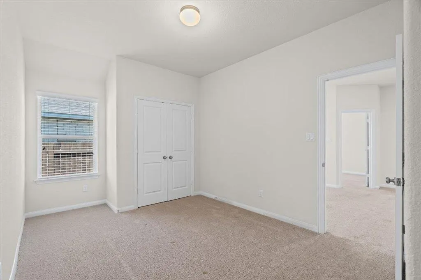
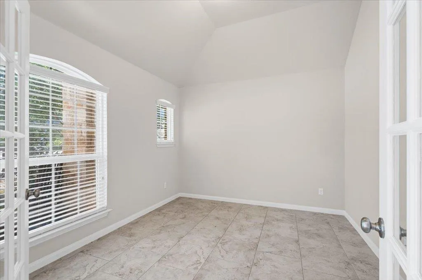
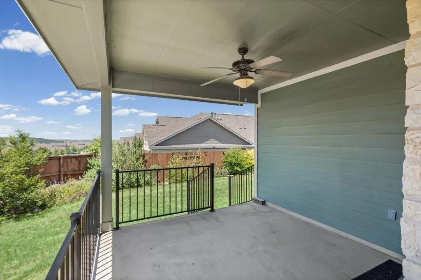
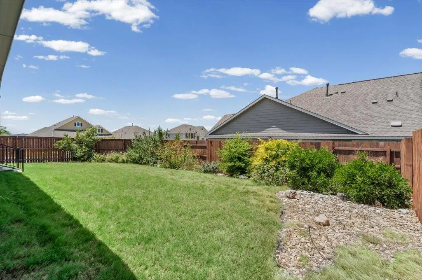
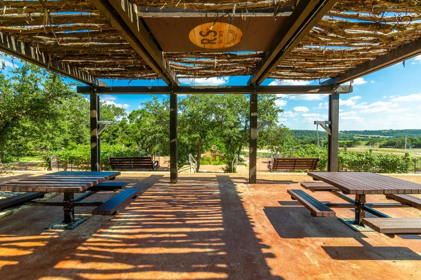
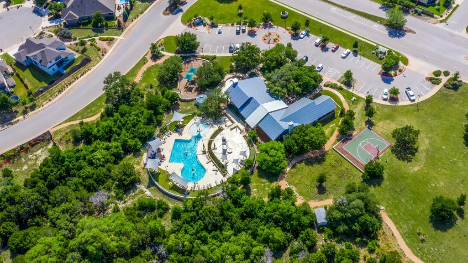
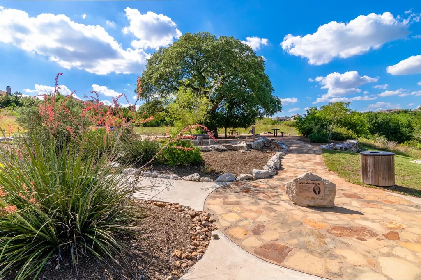
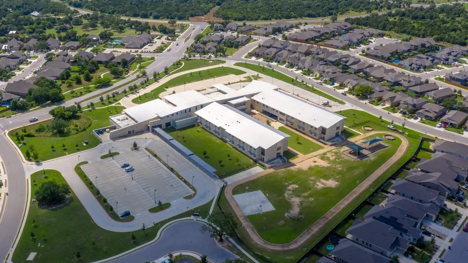
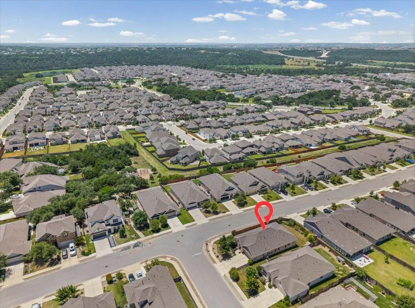
Discover unparalleled comfort in this captivating Georgetown residence, perfectly designed for a lifestyle of ease and sophistication. This French Wine Country designed single-story home offers a generous living area of 2050 square feet, providing ample space for relaxation and entertaining. The thoughtful layout includes three well-appointed bedrooms, two full bathrooms, three flexible living spaces and an eat-in Kitchen with Center Island and Breakfast Bar. Situated on a sizable 0.18-acre lot, the property offers a covered patio and delightful outdoor Texas-Native Plant xeriscaped environment. Nestled just north of the San Gabriel River in the amenity rich Rancho Sienna neighborhood, this location provides a serene escape while maintaining convenient access to local grocery stores and shopping. As the #1 Boomtown in America for 2026, according to a SmartAsset report, the Austin suburb offers a welcoming atmosphere with nearby Wolf Ranch Shopping Center and the Famous Georgetown Square, making it an ideal place to call home. This property truly embodies a harmonious blend of indoor comfort and Outdoor Hill Country charm, creating an exceptional living experience. Ask about Appliance Package and benefits of Natural Gas Utilities!
| Elementary School | Middle School | High School |
|---|---|---|
| Rancho Sienna Elementary School | Santa Rita Middle | Legacy Ranch High School |
| Price History | |
|---|---|
| 7/22/2026 | Listed $425,000 |
General Features
| Living Area | 2050 |
|---|---|
| Sewer | MUD,Public Sewer |
| Heating | Central,Exhaust Fan,Natural Gas |
| Cooling | Ceiling Fan(s),Central Air,Electric,Exhaust Fan |
| Utilities | Cable Available,Electricity Connected,Natural Gas Connected,Phone Available,Sewer Connected,Water Connected |
| Roof | Composition |
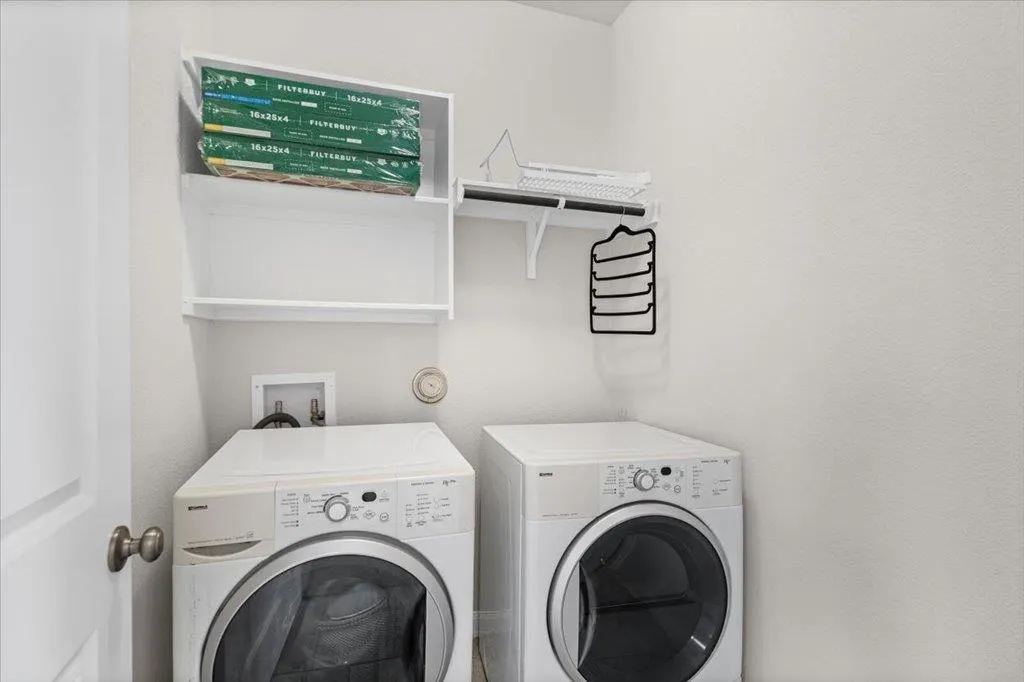
| Appliances | Dishwasher,Disposal,Electric Cooktop,Microwave,Oven,Free-Standing Range,Free-Standing Refrigerator,Self Cleaning Oven,Stainless Steel Appliance(s),Washer/Dryer |
| HOA Fee | 66 |
| Garage Spaces | 2 |
| Association Fee Includes | Common Area Maintenance |
| Patio/Porch Features | Covered,Front Porch,Patio |
| Pool Features | None |
| Security Features | Prewired,Smoke Detector(s) |
| Construction Materials | Frame,HardiPlank Type,Masonry – All Sides,Stone |
| Year Built | 2018 |
| View | None |
| Levels | One |
| Property Subtype | Single Family Residence |
| Tax Year | 2026 |
| Waterfront Features | None |
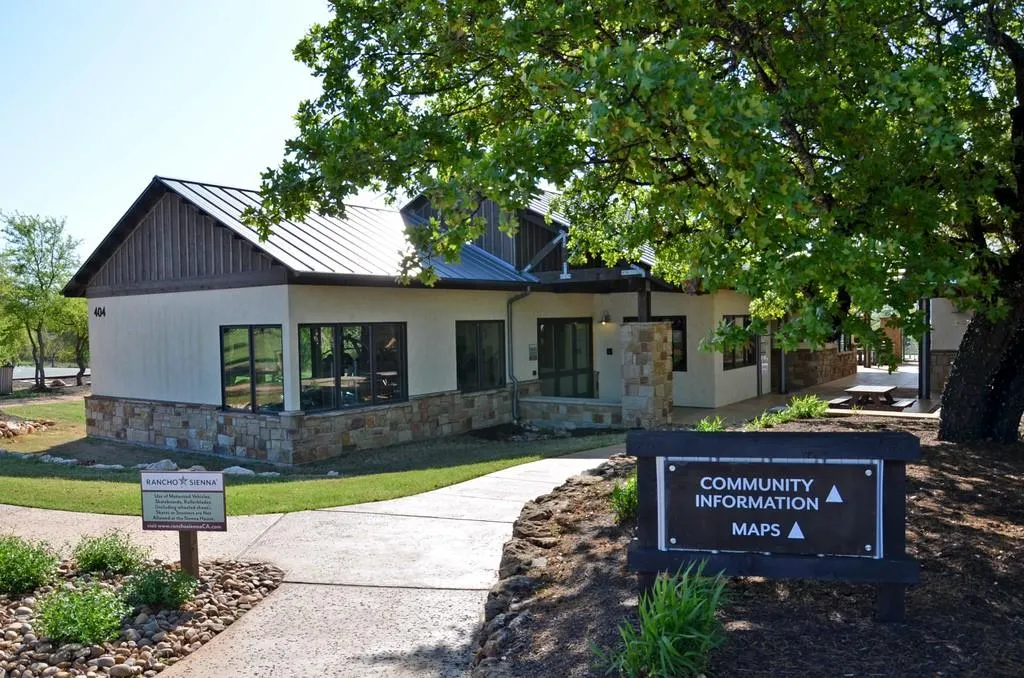
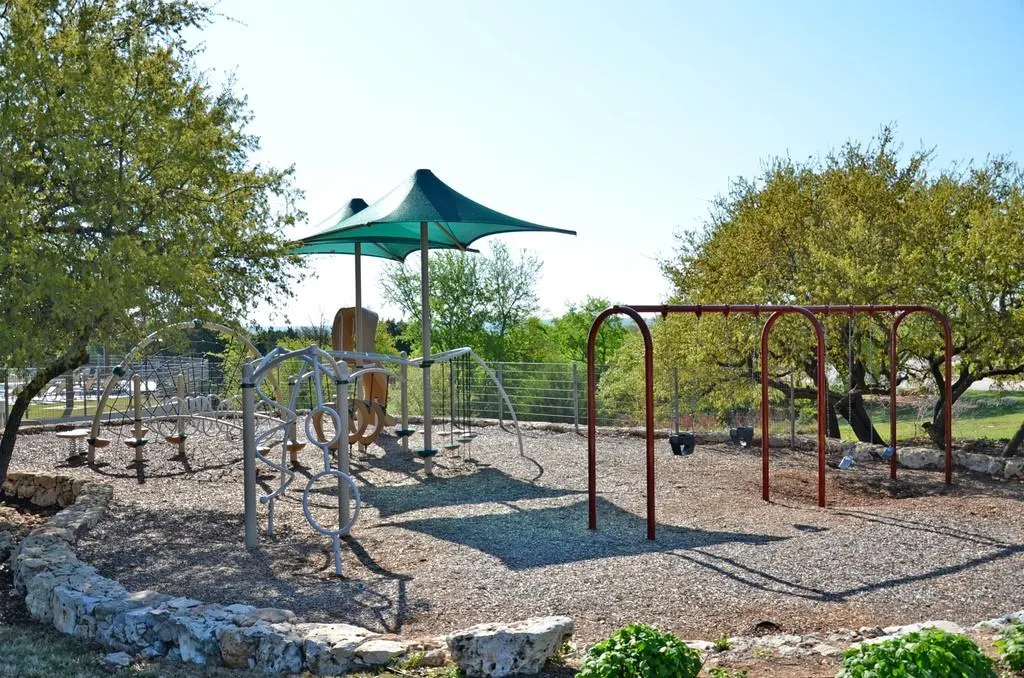
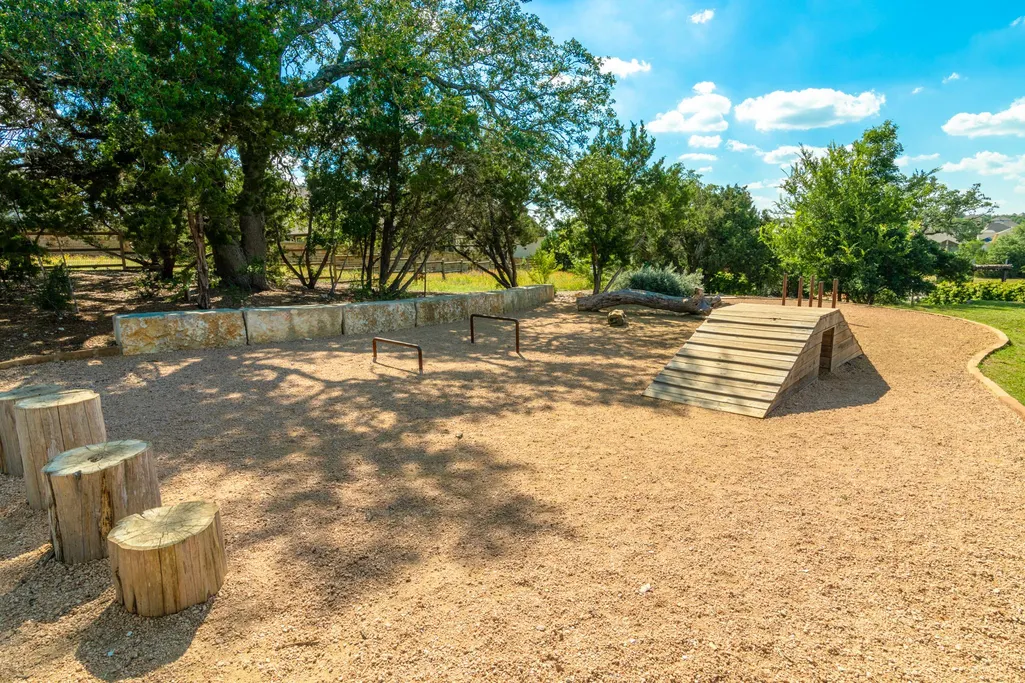
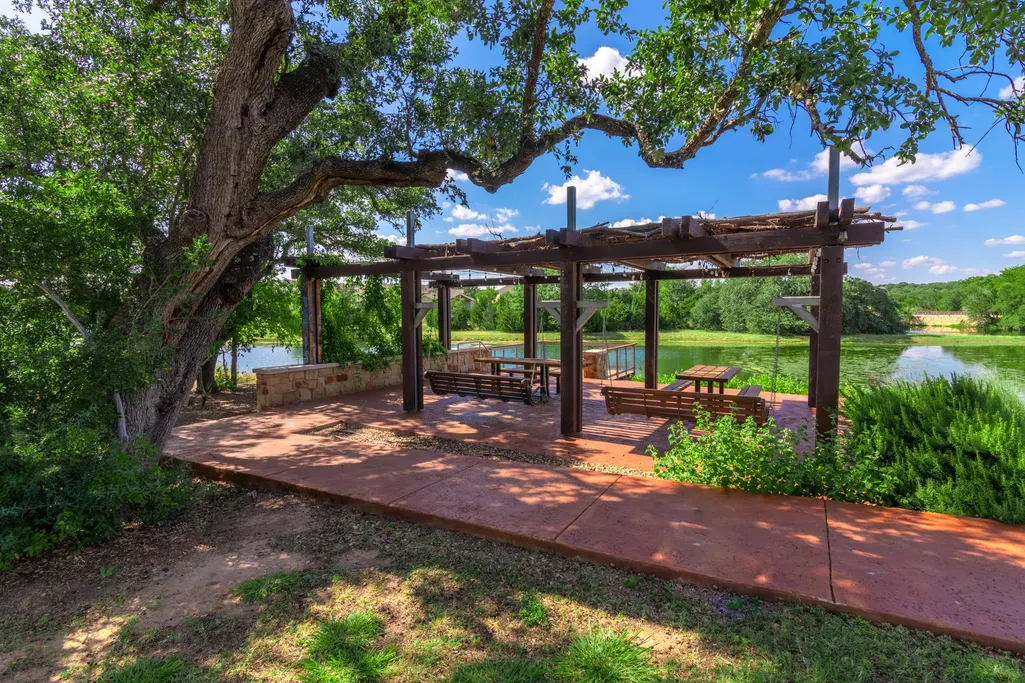
| Community Features | BBQ Pit/Grill,Clubhouse,Cluster Mailbox,Common Grounds,Conference/Meeting Room,Controlled Access,Dog Park,Fishing,Fitness Center,Park,Pet Amenities,Playground,Pool,Property Manager On-Site,Sidewalks, |
| Accessibility | Central Living Area,Accessible Full Bath,Accessible Hallway(s),Smart Technology |
| Assoc Fee Paid Per | Monthly |
| County | Williamson |
| New Construction | No |
| Property Type | Residential |
| HOA | Yes |
| Energy Efficient | Appliances,HVAC,Lighting,Thermostat,Windows |
| Subdivision Name | Rancho Sienna Sec 18B |
| Facing Direction | East |
| Green Sustainability | None |
| Other Structures | None |
| Full Baths | 2 |
| Status | Active |
| Directions | From I-35,Exit RM 1431. Head West to Ronald Reagan. Turn right on Ronald Reagan. Follow Ronald Reagan and enter Rancho Sienna onto Via De Sienna. Turn right onto Rancho Sienna Loop. Turn Right on Vin |
| High School | Legacy Ranch |
| City | Georgetown |
| Disclosures | MUD,Seller Disclosure |
| Association Name | Rancho Sienna Comm. |
| MLS Area | GTW |
| Lot Size Square Feet | 7997.62 |
| Spa Features | None |
| Elementary School | Rancho Sienna |
| Tax Annual Amount | 10123.71 |
| Middle/Junior High School | Santa Rita Middle |
| Property Condition | Resale |
| Additional Parcels Y/N | No |
| Builder Name | Lennar |
| Standard Status | Active |
| Year Built Source | Public Records |
| Tax Assessed Value | 453013 |
Interior Features
| Interior Amenities | Breakfast Bar,Ceiling Fan(s),Ceiling-High,Crown Molding,Entrance Foyer,High Speed Internet,Kitchen Island,Multiple Living Areas,No Interior Steps,Pantry,Primary Bedroom on Main,Recessed Lighting,Stud |
|---|---|
| Flooring | Carpet,Tile |
| Fireplace Features | None |
| Window Features | Window Treatments |
| Total Bedrooms | 3 |
| Main Level Bedrooms | 3 |
| LivingAreaSource | Public Records |
| Total Baths | 2 |
Exterior Features
| Exterior Amenities | Rain Gutters,Lighting,No Exterior Steps,Private Yard |
|---|---|
| Fencing | Back Yard,Fenced,Privacy,Wood,Wrought Iron |
| Parking Features | Attached,Door-Single,Garage,Garage Door Opener,Garage Faces Front |
| Lot Features | Back Yard,Corner Lot,Level,Private,Sprinkler - Automatic,Sprinklers In Rear,Sprinklers In Front,Sprinklers On Side,Trees-Small (Under 20 Ft) |
| Water Source | Public |
| Total Parking | 4 |
| Foundation Details | Slab |
| Lot Dimensions | 55x125 |
| Lot Size Acres | 0.1836 |
| Waterfront Y/N | No |
| Covered Spaces | 2 |
| Horse Y/N | No |
| Horse Amenities | None |
Amenities
- Foreclosure
- Views
- Short Sale
- New Construction
- Adult 55+
- Lease To Own
- No HOA Fees
- Furnished
- Primary On Main
- Air Conditioning
- Seller Finance
- Green
- Fixer Upper
- Horse
- Golf
- Fireplace
- Deck
- Garage
- Basement
- Pool
Property vs Single Family Average in 78628
Price
Taxes
Year Built
Visits
 Austin Board of REALTORS® Copyright ©2026 All rights reserved.
 Information provided courtesy of LERA MLS. IDX information is provided exclusively for consumers' personal, non-commercial use and may not be used for any purpose other than to identify prospective properties consumers may be interested in purchasing. Information is believed to be accurate but not guaranteed. Provided courtesy of LERA MLS. Copyright 2026 LERA MLS, All Rights Reserved. Data last updated September 15, 2026 5:28 PM UTC
 Central Texas MLS | Four Rivers Association of REALTORS® All information deemed reliable but not guaranteed. All properties are subject to prior sale, change or withdrawal. Neither listing broker(s) or information provider(s) shall be responsible for any typographical errors, misinformation, misprints and shall be held totally harmless. Listing(s) information is provided for consumer's personal, non-commercial use and may not be used for any purpose other than to identify prospective properties
