
Views - New Construction - Golf Course - Primary on Main
Address
108 Quail Pt, Spicewood, TX
Price
$ 1,325,000
Property Attributes
- MLS#5271915
- TypeSingle Family
- Listing Status Active
- CountyBURNET
- CitySpicewood
- AreaLW
- NeighborhoodBarton Creek Lakeside
- Zip78669
- StyleSingle Family Residence
- Year Built2026
- Taxes$ 1007
- Price$ 1,325,000
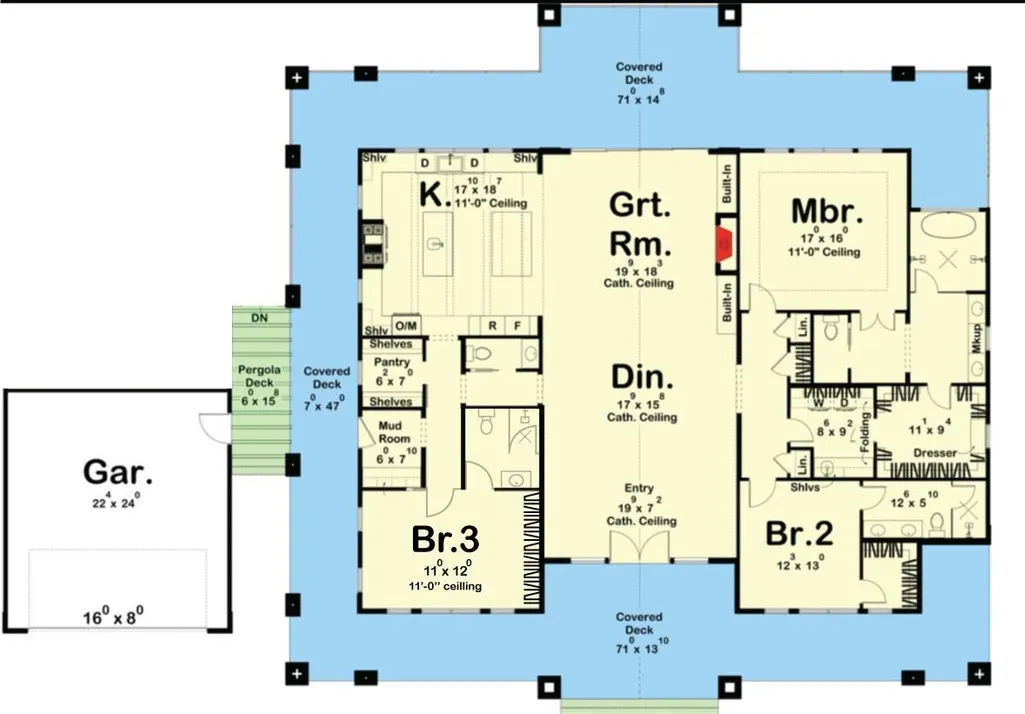
- Bedrooms3
- Full Bathrooms3
- Half Bathrooms1
- Sqr Footage2813
- Lot Size0.464 Acres
Data Source:
Austin Board of REALTORS® (ABOR) as distributed by MLS GRID
Property Description
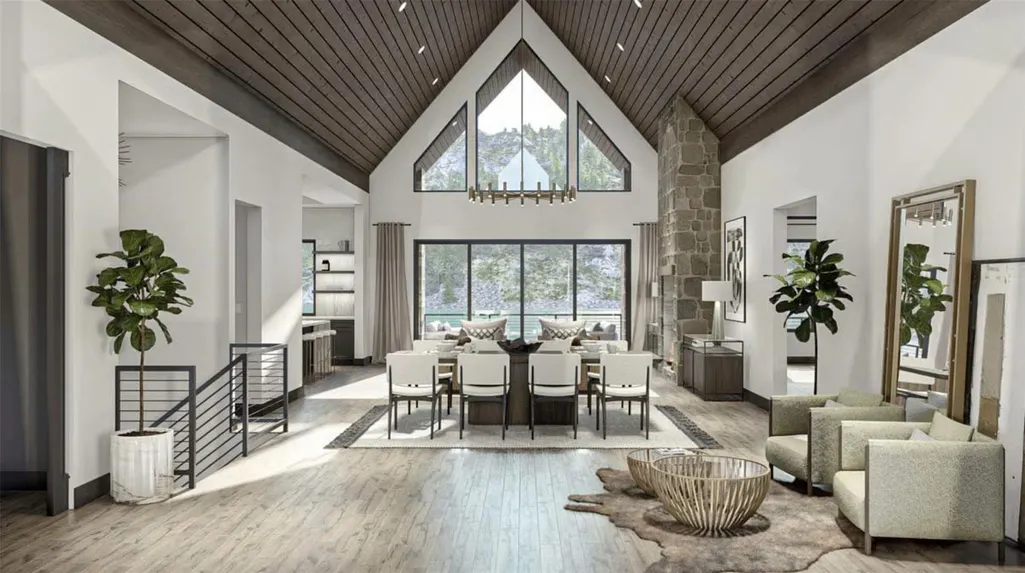
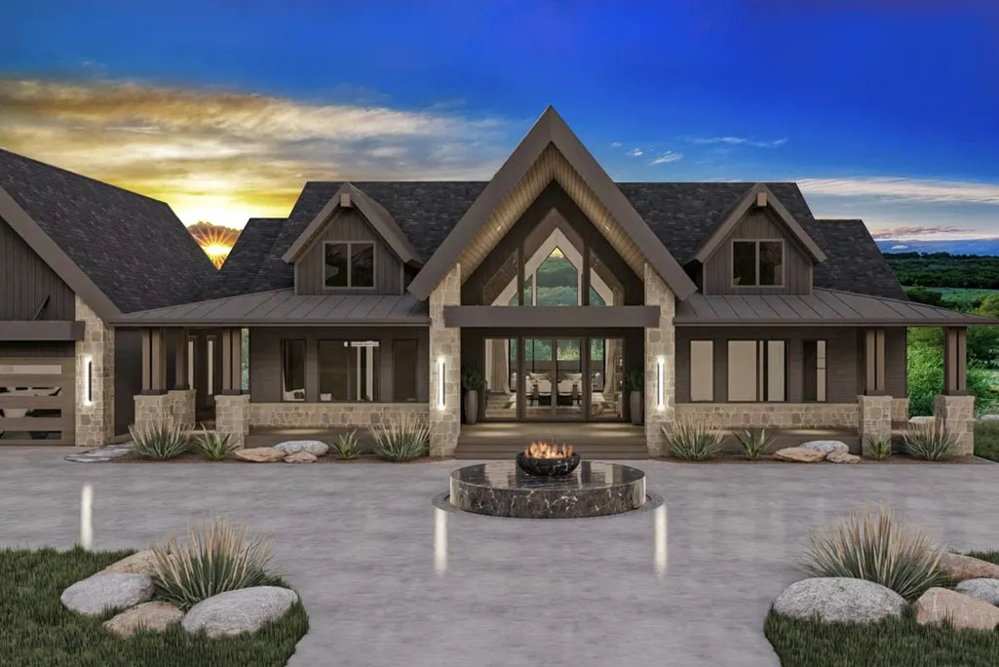
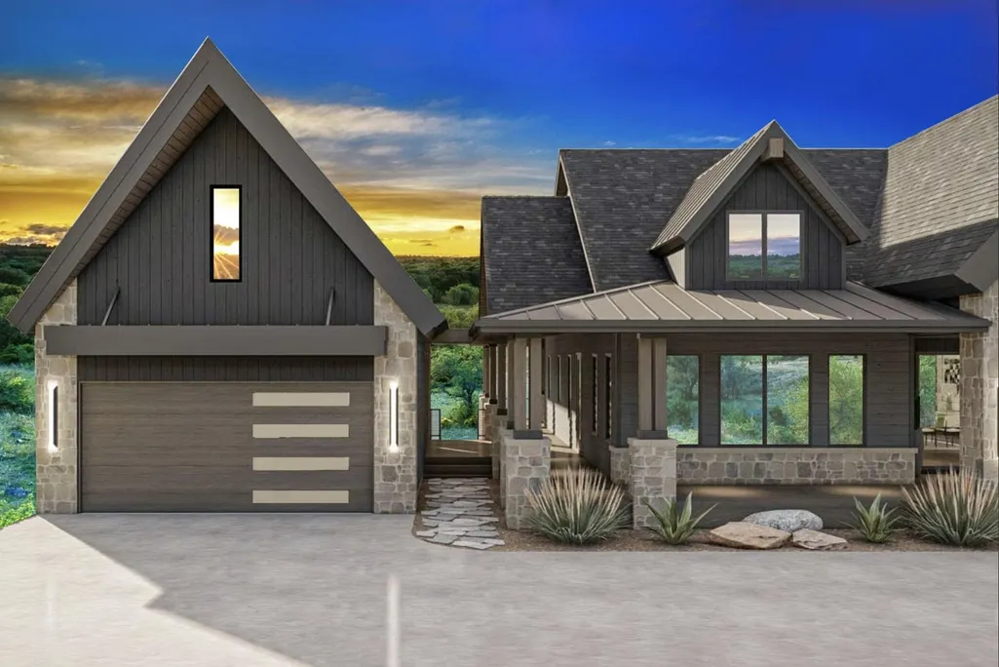
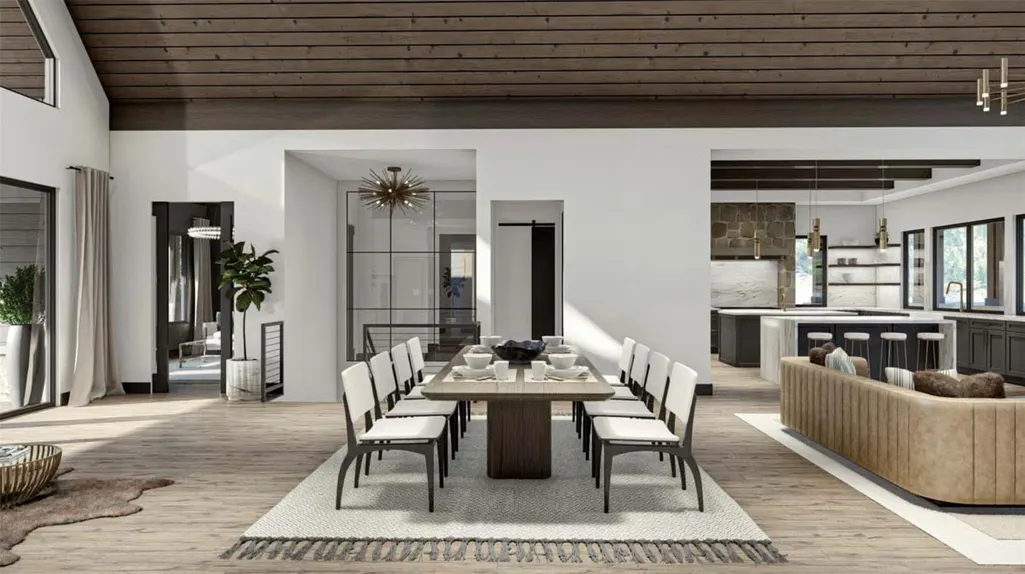
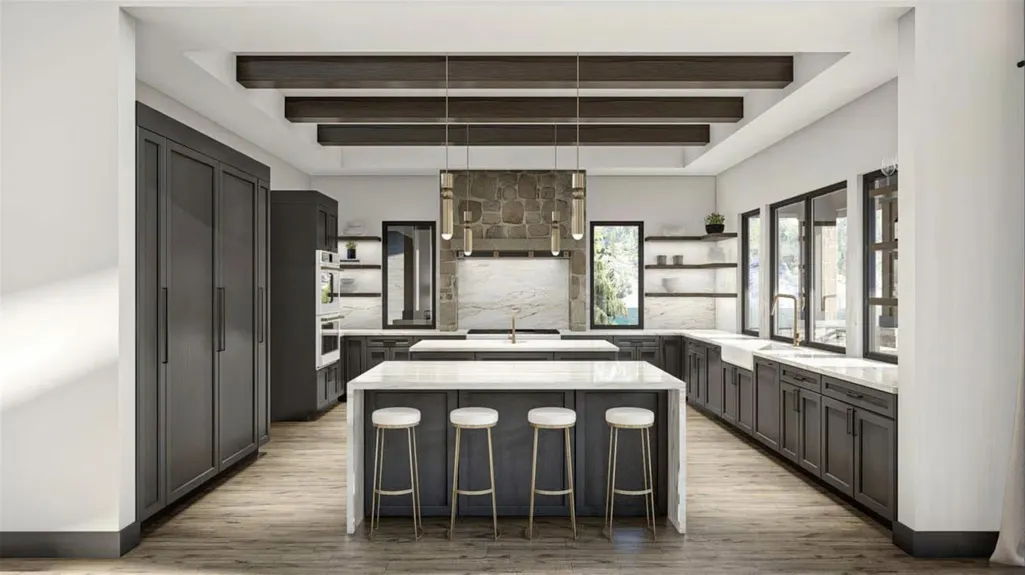
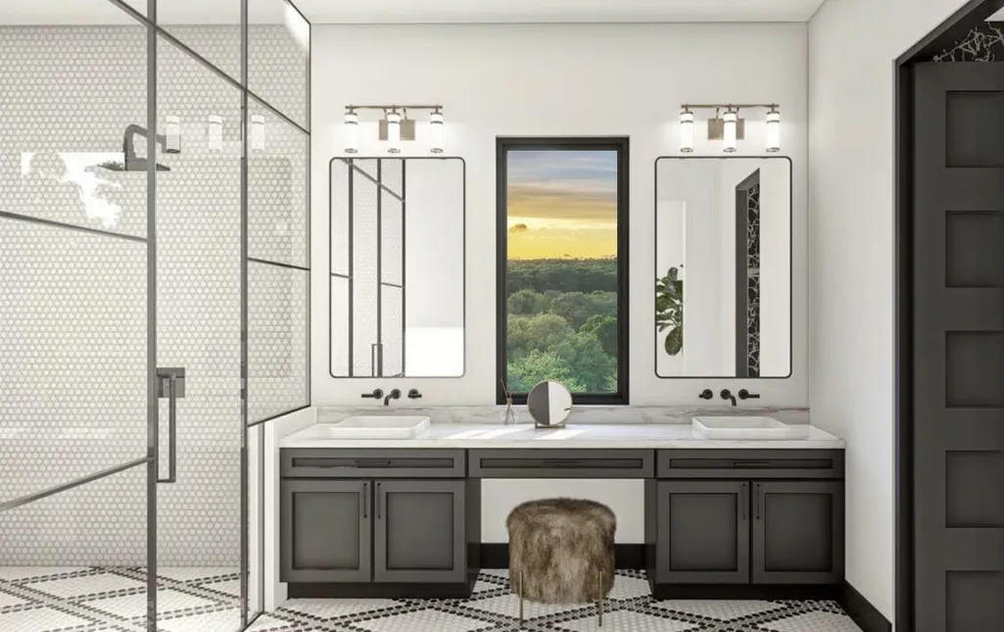
This stunning modern farmhouse showcases a seamless blend of contemporary design and rustic charm. The exterior features a striking A-frame gabled roofline with steeply pitched planes, clad in dark shingles, complemented by a stone veneer base that anchors the structure to its natural surroundings. Expansive floor-to-ceiling glazing, including a dramatic triangular clerestory window, floods the interior with natural light while offering panoramic views of the adjacent landscape. The symmetrical facade is punctuated by deep-set windows and a prominent central entry, framed by a covered portico and accented with a minimalist fire pit. Inside, the open-plan layout boasts a vaulted ceiling with exposed timber beams, creating a grand sense of volume and warmth. The great room integrates a sophisticated dining area with a custom chandelier and a sleek kitchen featuring a large central island with a marble countertop, flanked by dark cabinetry and integrated appliances. Floor-to-ceiling windows enhance the connection to the outdoors, while polished hardwood flooring and a stone accent wall add texture and depth. The space is elevated by natural minimalist finishes, including raw wood accents, smooth plaster walls, and unadorned stone elements, fostering a serene and uncluttered aesthetic that harmonizes with the home’s natural setting. Located in a serene setting with community water access, this property offers a unique retreat for recreation lovers. Featuring a community boat ramp and a marina with leased slips, this blank slate lot is perfect for building your dream home and enjoying aquatic adventures like boating or fishing. The property provides high-speed fiber optic service, a 24/7 staffed guard gate, and access to seven man-made lakes and community parks. Membership with the Omni Barton Creek Country Club at Lakeside or Omni Barton Creek Country
| Elementary School | Middle School | High School |
|---|---|---|
| Spicewood (Marble Falls ISD) Elementary School | Marble Falls Middle School | Marble Falls High School |
| Price History | |
|---|---|
| 2/21/2026 | Listed $1,325,000 |
General Features
| Living Area | 2813 |
|---|---|
| Sewer | MUD |
| Heating | Central |
| Cooling | Central Air |
| Utilities | Electricity Available,Underground Utilities |
| Roof | See Remarks |
| Appliances | Built-In Gas Oven |
| HOA Fee | 900 |
| Garage Spaces | 2 |
| Association Fee Includes | Cable TV,Internet,See Remarks |
| Patio/Porch Features | Covered |
| Pool Features | None |
| Security Features | See Remarks |
| Construction Materials | Frame,HardiPlank Type,Masonry – Partial |
| Year Built | 2026 |
| View | Hill Country,Neighborhood |
| Levels | One |
| Property Subtype | Single Family Residence |
| Tax Year | 2024 |
| Waterfront Features | None |
| Community Features | Clubhouse,Gated,Golf,Pool |
| Accessibility | See Remarks |
| Assoc Fee Paid Per | Annually |
| County | Burnet |
| New Construction | No |
| Property Type | Residential |
| HOA | Yes |
| Energy Efficient | Appliances,Construction |
| Subdivision Name | Barton Creek Lakeside |
| Facing Direction | East |
| Green Sustainability | See Remarks |
| Other Structures | None |
| Full Baths | 3 |
| Status | Active |
| Directions | Turn Right off HWY 71 onto Palceface Ranch Rd. Turn right and turn left. |
| High School | Marble Falls |
| City | Spicewood |
| Disclosures | See Remarks |
| Association Name | Barton Creek Lakeside |
| MLS Area | LW |
| Lot Size Square Feet | 20211.84 |
| Elementary School | Spicewood (Marble Falls ISD) |
| Tax Annual Amount | 1007.6 |
| Middle/Junior High School | Marble Falls |
| Property Condition | To Be Built |
| Additional Parcels Y/N | No |
| Standard Status | Active |
| Year Built Source | See Remarks |
| Tax Assessed Value | 74781 |
Interior Features
| Interior Amenities | See Remarks,Built-in Features,Primary Bedroom on Main |
|---|---|
| Flooring | Tile,Wood |
| Total Fireplaces | 1 |
| Fireplace Features | Family Room |
| Window Features | Aluminum Frames |
| Half Baths | 1 |
| Total Bedrooms | 3 |
| Main Level Bedrooms | 3 |
| LivingAreaSource | Builder |
| Total Baths | 4 |
Exterior Features
| Exterior Amenities | See Remarks |
|---|---|
| Fencing | None |
| Parking Features | Garage |
| Lot Features | Cul-De-Sac,Few Trees |
| Water Source | MUD,Public |
| Total Parking | 5 |
| Foundation Details | Slab |
| Lot Size Acres | 0.464 |
| Waterfront Y/N | No |
| Covered Spaces | 2 |
| Horse Y/N | No |
| Horse Amenities | None |
Amenities
- Foreclosure
- Views
- Short Sale
- New Construction
- Adult 55+
- Lease To Own
- No HOA Fees
- Furnished
- Primary On Main
- Air Conditioning
- Seller Finance
- Green
- Fixer Upper
- Horse
- Golf
- Fireplace
- Deck
- Garage
- Basement
- Pool
Property vs Single Family Average in 78669
Price
Taxes
Year Built
Visits
 Austin Board of REALTORS® Copyright ©2026 All rights reserved.
 Information provided courtesy of LERA MLS. IDX information is provided exclusively for consumers' personal, non-commercial use and may not be used for any purpose other than to identify prospective properties consumers may be interested in purchasing. Information is believed to be accurate but not guaranteed. Provided courtesy of LERA MLS. Copyright 2026 LERA MLS, All Rights Reserved. Data last updated September 12, 2026 6:01 PM UTC
 Central Texas MLS | Four Rivers Association of REALTORS® All information deemed reliable but not guaranteed. All properties are subject to prior sale, change or withdrawal. Neither listing broker(s) or information provider(s) shall be responsible for any typographical errors, misinformation, misprints and shall be held totally harmless. Listing(s) information is provided for consumer's personal, non-commercial use and may not be used for any purpose other than to identify prospective properties
