
Water Views - Golf Course - Primary on Main
Address
202 Hidden Hills Cv, Spicewood, TX
Price
$ 1,849,000
Property Attributes
- MLS#5323005
- TypeSingle Family
- Listing Status Active
- CountyBURNET
- CitySpicewood
- AreaLW
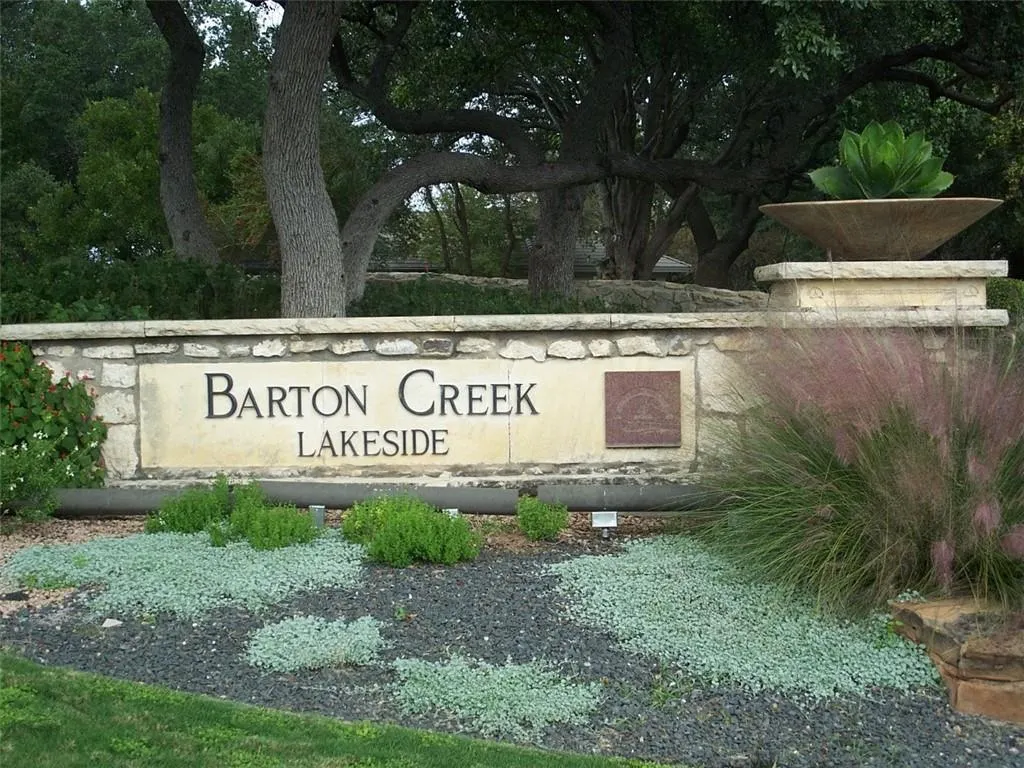
- NeighborhoodBarton Creek Lakeside
- Zip78669
- StyleSingle Family Residence
- Year Built2001
- Taxes$ 13294
- Price$ 1,849,000
- Bedrooms3
- Full Bathrooms3
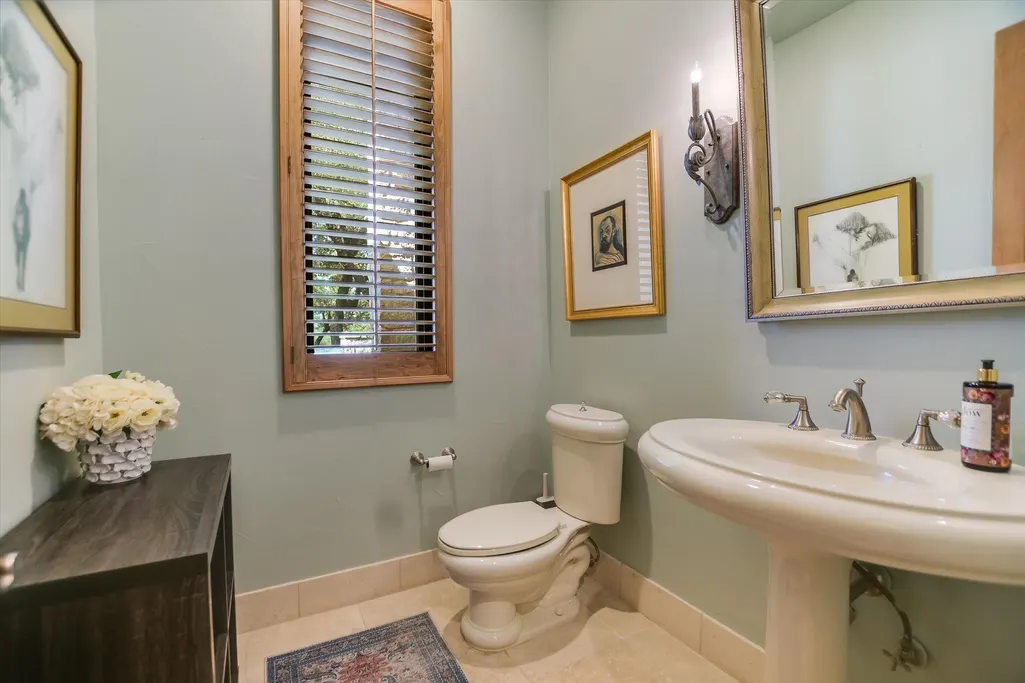
- Half Bathrooms1
- Sqr Footage3859
- Lot Size0.5 Acres
Data Source:
Austin Board of REALTORS® (ABOR) as distributed by MLS GRID
Property Description
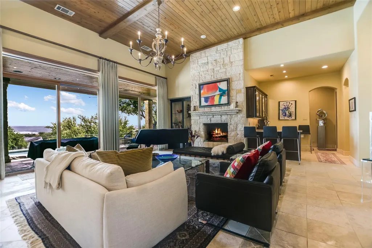
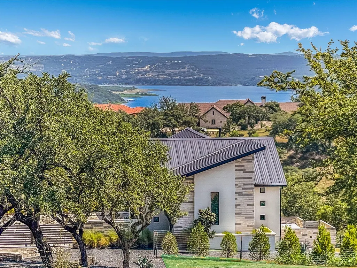
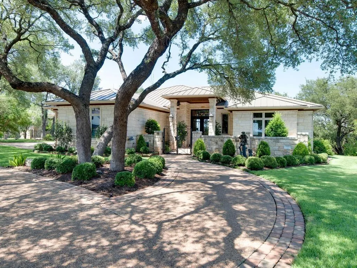
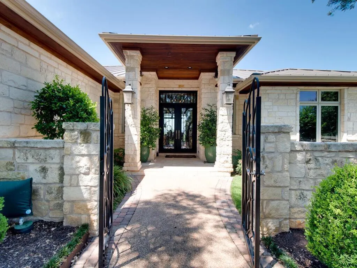
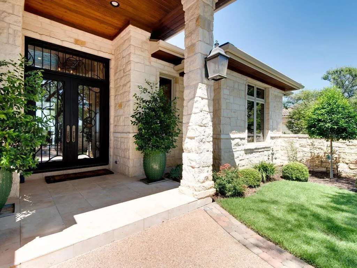
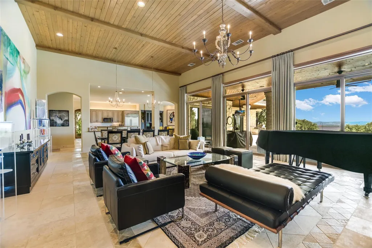
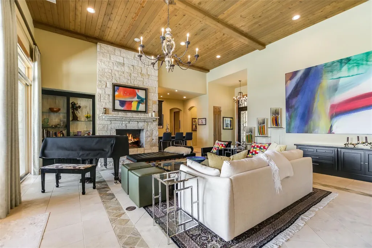
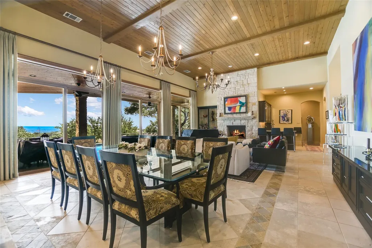
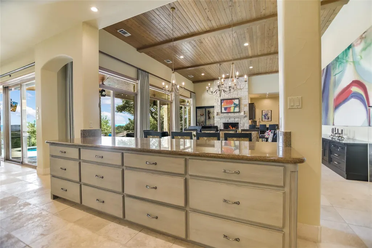
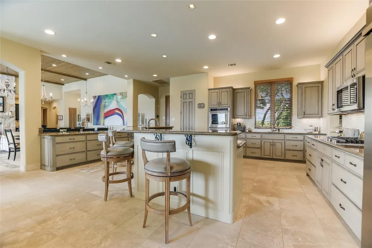
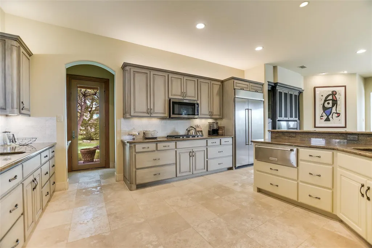
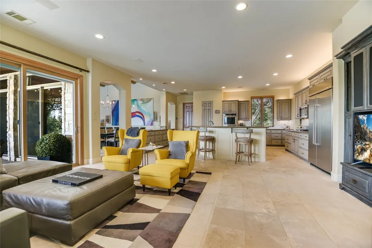
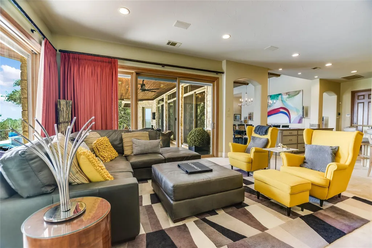
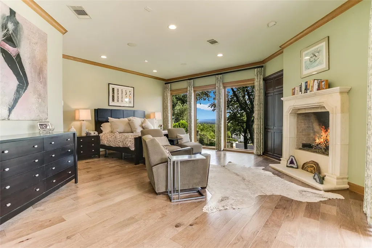
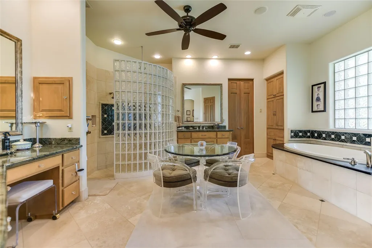
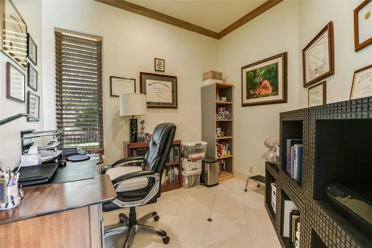
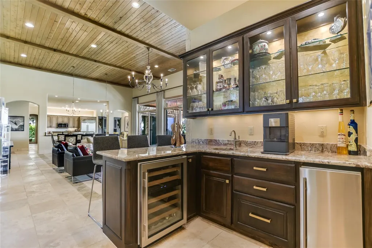
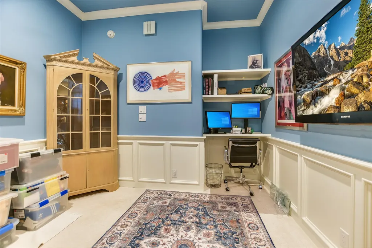
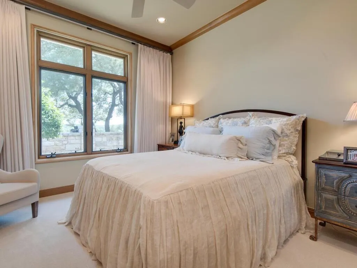
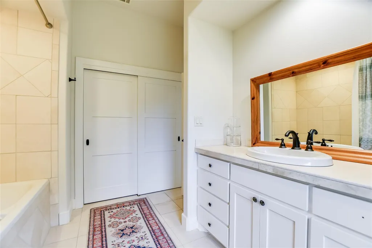
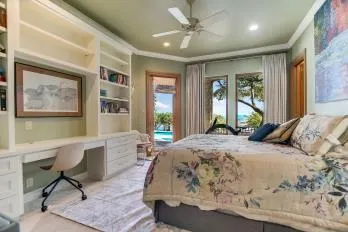
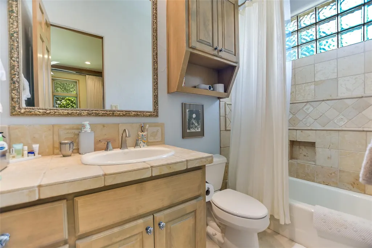
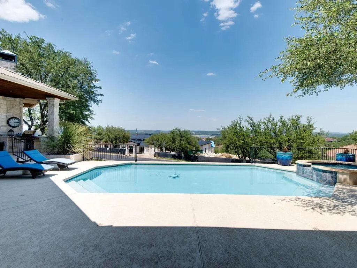
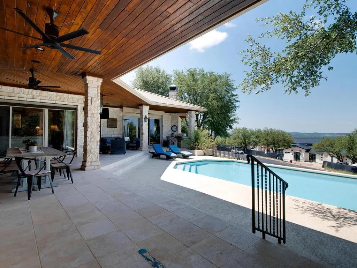
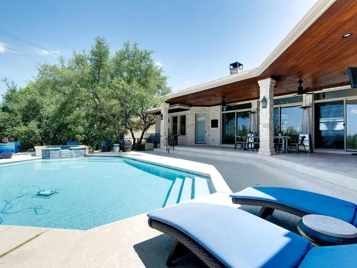
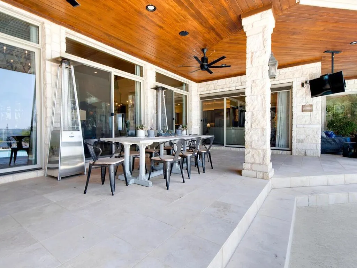
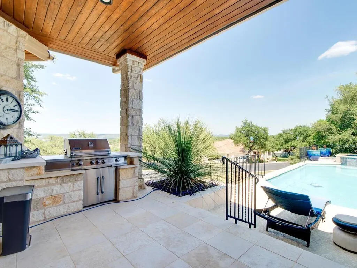
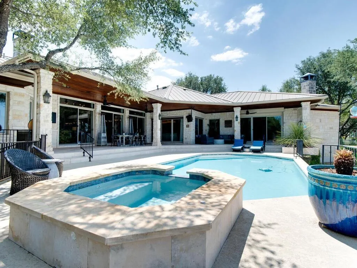
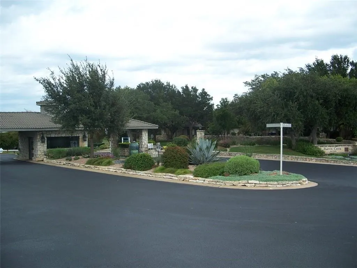
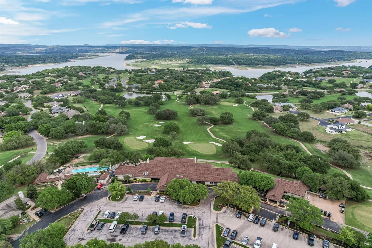
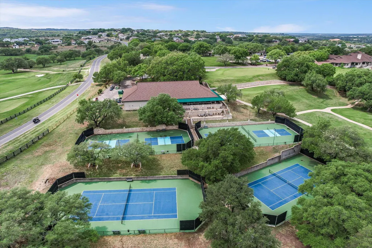
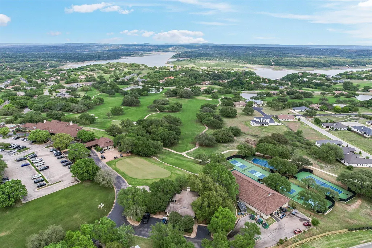
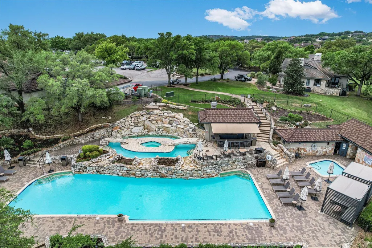
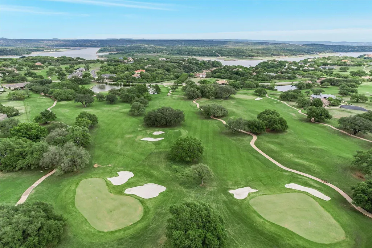
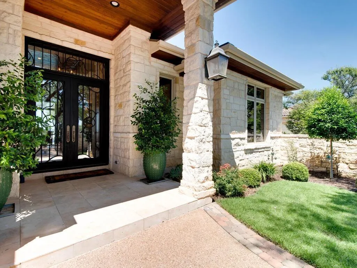
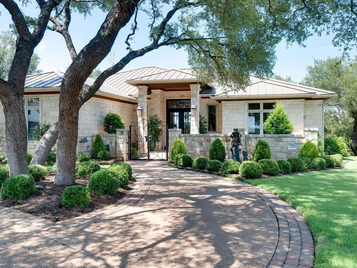
VERY RARE LAKE TRAVIS VIEW SINGLE STORY HOME WITH A POOL! Breathtaking Lake and Hill Country views abound in this fabulous single-story home built by Sunday Homes. Perched on the hillside, in the exclusive private country club community of Barton Creek Lakeside, you will find this magnificent home that boasts indoor and outdoor living with a pool, perfect for entertaining large parties. Easy living that flows well. Amazing features include a spacious owner's suite with floor to ceiling windows that take in the view, fireplace, luxurious bath and a multi - purpose room that can be an office or exercise room. Kitchen, family room, formal dining and formal living all open to each other and 2 guest suites, each with their own bath on opposite side of the home. Club membership is not mandatory and includes and 18-hole Arnold Palmer designed golf course, tennis, fitness center, Olympic size pool and formal/informal dining, add to the luxury of living in this community. 24 hour gated/guarded entrance gate and Lake Travis access via private community boat ramp and marina with slips that can be leased when available. Agents - there is a $1500 Irrigation fee that needs to be written on contract, so ask listing agent to explain. Fiber Optic internet available. See documents for club membership information.
| Elementary School | Middle School | High School |
|---|---|---|
| Spicewood (Marble Falls ISD) Elementary School | Marble Falls Middle School | Marble Falls High School |
| Price History | |
|---|---|
| 7/24/2026 | Listed $1,849,000 |
General Features
| Living Area | 3859 |
|---|---|
| Sewer | Private Sewer |
| Heating | Central,Propane |
| Cooling | Central Air |
| Utilities | Electricity Available,Propane |
| Roof | Metal |
| Appliances | Built-In Oven(s),Dishwasher,Disposal,Gas Cooktop,Microwave,Double Oven,Refrigerator,Water Heater,Water Softener Owned |
| HOA Fee | 1840 |
| Garage Spaces | 3 |
| Association Fee Includes | Common Area Maintenance,Security |
| Patio/Porch Features | Covered,Deck,Patio |
| Pool Features | In Ground,Waterfall |
| Security Features | 24 Hour Security,Gated with Guard,Security System Owned,Smoke Detector(s) |
| Construction Materials | Masonry – All Sides,Stone |
| Year Built | 2001 |
| View | Hill Country,Lake,River |
| Levels | One |
| Property Subtype | Single Family Residence |
| Tax Year | 2022 |
| Waterfront Features | Lake Privileges |
| Community Features | Cluster Mailbox,Common Grounds,Gated,Golf,High Speed Internet,Lake |
| Accessibility | None |
| Assoc Fee Paid Per | Annually |
| County | Burnet |
| New Construction | No |
| Property Type | Residential |
| HOA | Yes |
| Energy Efficient | None |
| Subdivision Name | Barton Creek Lakeside |
| Facing Direction | South |
| Green Sustainability | None |
| Other Structures | None |
| Full Baths | 3 |
| Status | Active |
| Directions | 71 to Paleface Ranch Rd,right. Right on Haynie Flat. Left at gate,Majestic Hills. First left on Waterfall Hill Pkwy. Left on Cloudland Ct. Left on Brushy Hill Rd. Left on Hidden Hills Cv. |
| High School | Marble Falls |
| City | Spicewood |
| Body of Water | Lake Travis |
| Disclosures | None |
| Association Name | BCL HOA |
| MLS Area | LW |
| Lot Size Square Feet | 21780 |
| Spa Features | Hot Tub,In Ground |
| Elementary School | Spicewood (Marble Falls ISD) |
| Middle/Junior High School | Marble Falls |
| Property Condition | Resale |
| Additional Parcels Y/N | No |
| Builder Name | Sunday Homes |
| Standard Status | Active |
| Year Built Source | Public Records |
| Tax Assessed Value | 820019 |
Interior Features
| Interior Amenities | Breakfast Bar,Primary Bedroom on Main,Pantry,Walk-In Closet(s),Wet Bar,Bookcases,Multiple Living Areas,Multiple Dining Areas,Study/Home Office |
|---|---|
| Flooring | Carpet,Tile |
| Total Fireplaces | 2 |
| Fireplace Features | Bedroom,Living Room,Primary Bedroom |
| Window Features | Wood Frames |
| Half Baths | 1 |
| Total Bedrooms | 3 |
| Main Level Bedrooms | 3 |
| LivingAreaSource | Appraiser |
| Total Baths | 4 |
Exterior Features
| Exterior Amenities | Boat Ramp,Uncovered Courtyard,Exterior Steps,Gas Grill |
|---|---|
| Fencing | Wrought Iron |
| Parking Features | Attached,Golf Cart Garage |
| Lot Features | Cul-De-Sac,Sprinkler - Automatic,Trees-Large (Over 40 Ft) |
| Water Source | Private |
| Total Parking | 7 |
| Foundation Details | Slab |
| Lot Size Acres | 0.5 |
| Waterfront Y/N | No |
| Covered Spaces | 3 |
| Horse Y/N | No |
| Horse Amenities | None |
Amenities
- Foreclosure
- Views
- Short Sale
- New Construction
- Adult 55+
- Lease To Own
- No HOA Fees
- Furnished
- Primary On Main
- Air Conditioning
- Seller Finance
- Green
- Fixer Upper
- Horse
- Golf
- Fireplace
- Deck
- Garage
- Basement
- Pool
Property vs Single Family Average in 78669
Price
Taxes
Year Built
Visits
 Austin Board of REALTORS® Copyright ©2026 All rights reserved.
 Information provided courtesy of LERA MLS. IDX information is provided exclusively for consumers' personal, non-commercial use and may not be used for any purpose other than to identify prospective properties consumers may be interested in purchasing. Information is believed to be accurate but not guaranteed. Provided courtesy of LERA MLS. Copyright 2026 LERA MLS, All Rights Reserved. Data last updated September 12, 2026 6:01 PM UTC
 Central Texas MLS | Four Rivers Association of REALTORS® All information deemed reliable but not guaranteed. All properties are subject to prior sale, change or withdrawal. Neither listing broker(s) or information provider(s) shall be responsible for any typographical errors, misinformation, misprints and shall be held totally harmless. Listing(s) information is provided for consumer's personal, non-commercial use and may not be used for any purpose other than to identify prospective properties
