
Views - New Construction - Primary on Main

Address
6412 Packhorse Ln, Austin, TX
Price
$ 643,690
Property Attributes
- MLS#6344642
- TypeSingle Family
- Listing Status Active
- CountyTRAVIS
- CityAustin
- AreaSC
- NeighborhoodGoodnight Ranch
- Zip78747
- StyleSingle Family Residence
- Year Built2026
- Taxes$ 2
- Price$ 643,690
- Bedrooms4
- Full Bathrooms3
- Half Bathrooms1
- Sqr Footage2755
- Lot Size0.125 Acres
Data Source:
Austin Board of REALTORS® (ABOR) as distributed by MLS GRID
Property Description
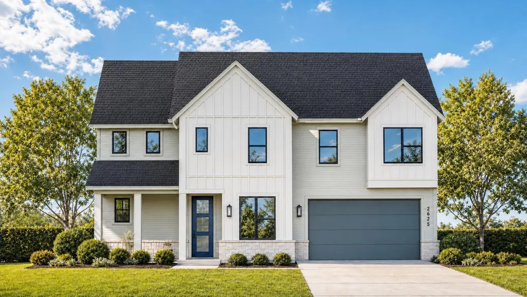
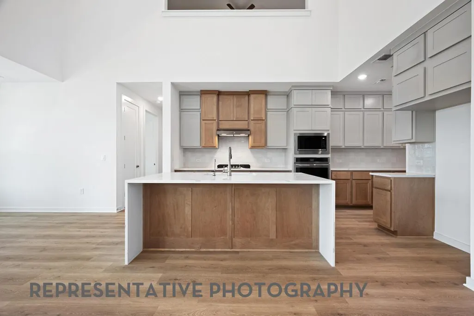
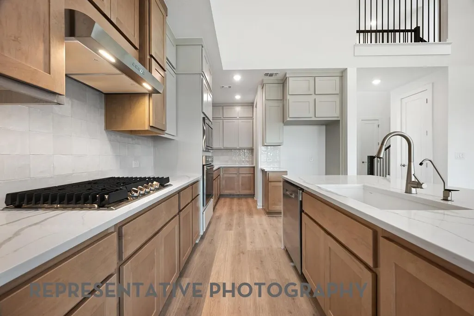
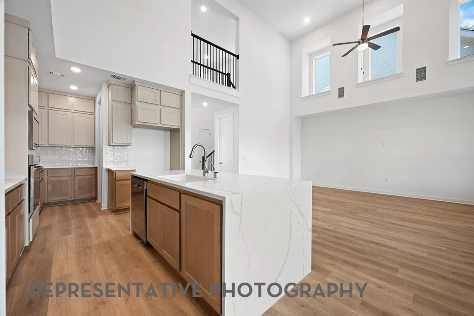
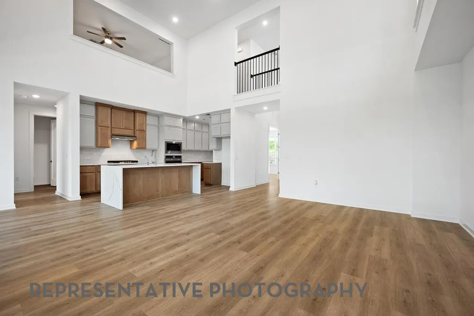
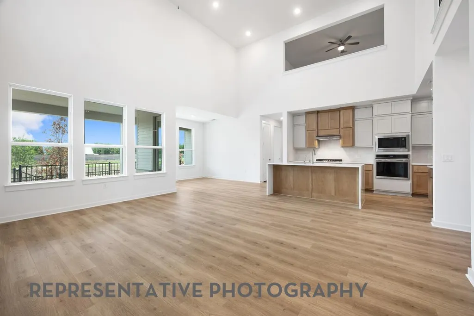
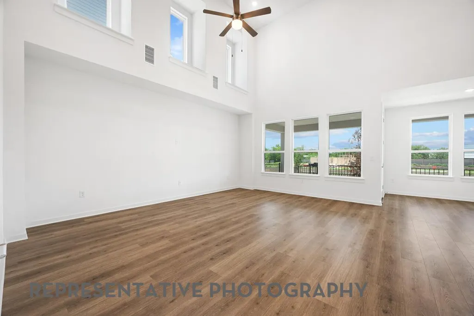
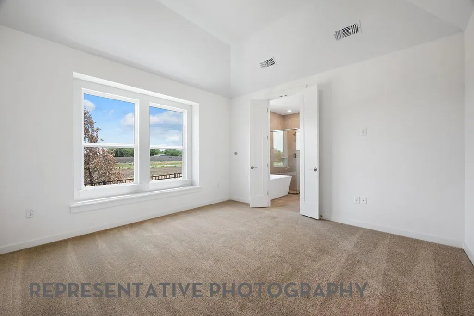
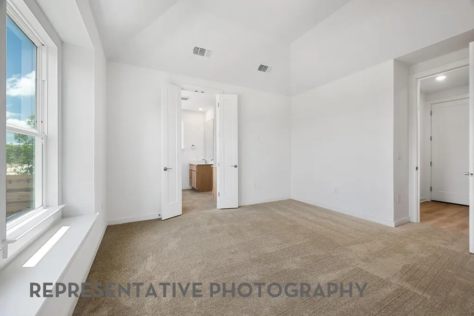
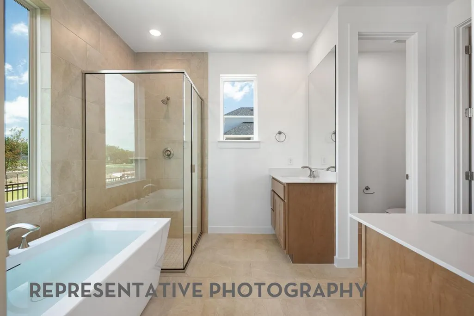
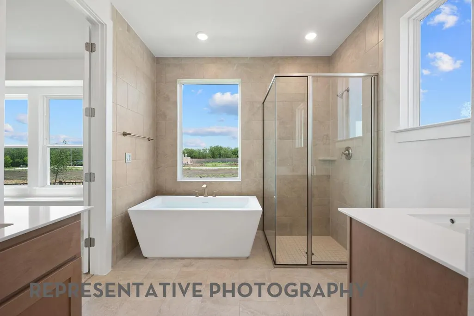
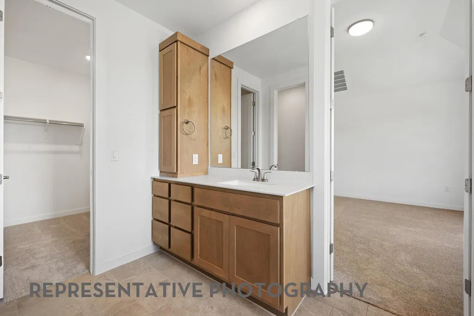
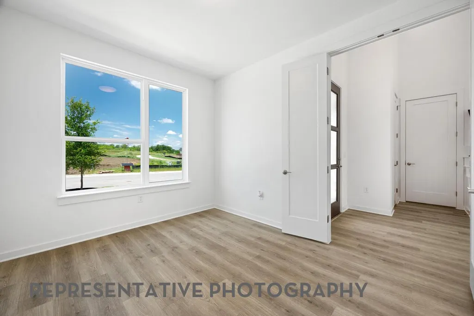
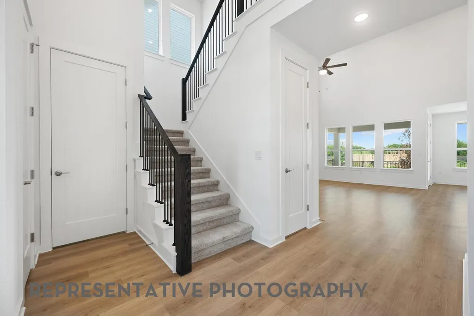
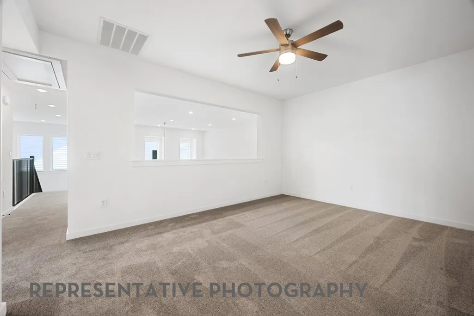
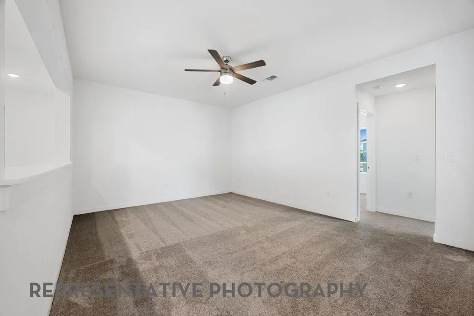
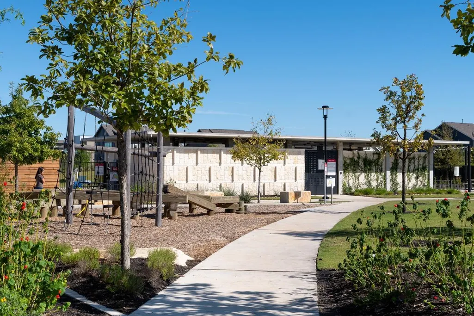
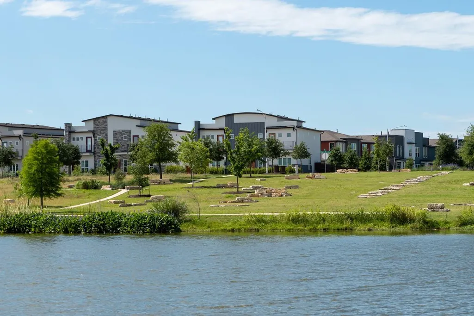
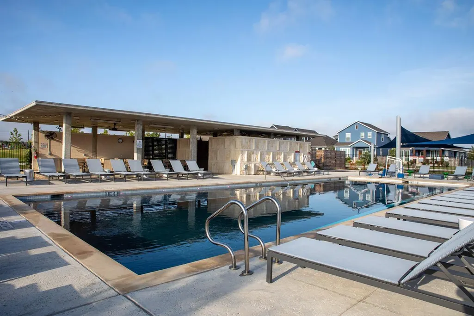
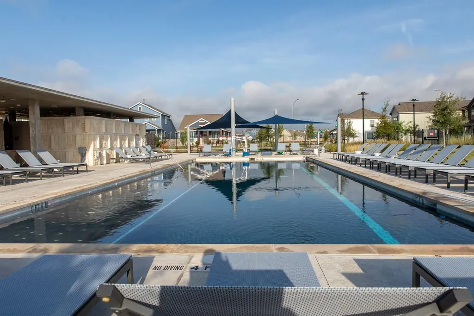
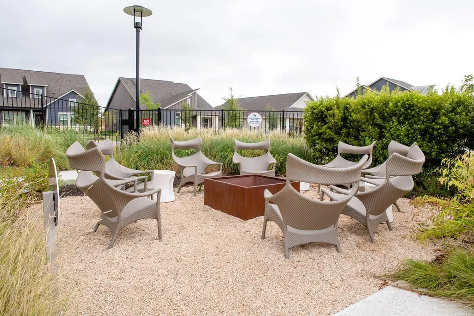
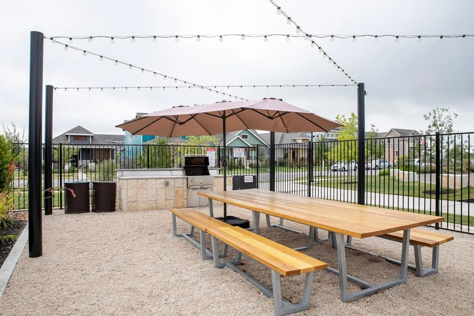
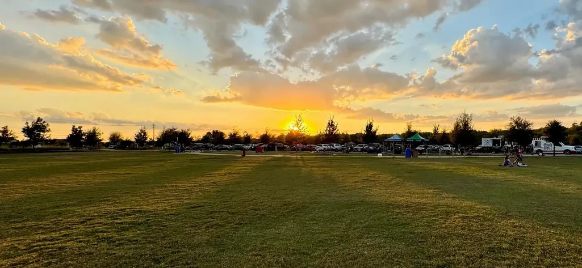
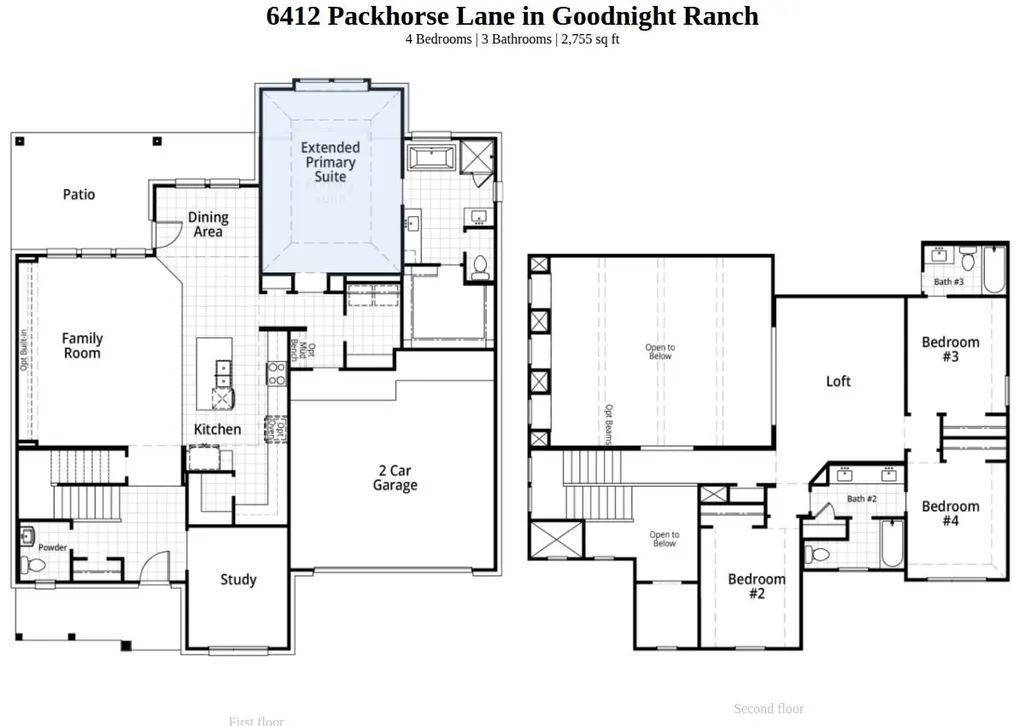
NEW by award-winning Highland Homes, this stunning two-story residence offers designer finishes, soaring ceilings, and abundant natural light throughout. Estimated for move-in soon, this thoughtfully designed home blends luxury, comfort, and peace of mind with a comprehensive builder warranty. The gourmet kitchen is a true showpiece, featuring a dramatic waterfall island, abundant cabinetry, and an oversized built-in hutch that delivers exceptional storage and style. Designer-selected upgrades throughout create a model-home feel. The versatile floor plan includes a private primary suite, guest bedroom and full bath, plus a dedicated study on the first floor. Upstairs, you'll find three additional bedrooms and a spacious game room. The primary retreat features a charming window seat and a spa-inspired bath with an oversized walk-in shower. A large laundry room with extra storage adds everyday convenience. Included features include full gutters, sod, irrigation system, fencing, garage door openers, and an EV charger. Located in the highly desirable Goodnight Ranch community, residents enjoy two resort-style amenity centers, pickleball courts, on-site schools, parks, lakes, retail, restaurants, medical services, daycare, and direct access to 555-acre Onion Creek Park with scenic trails and river access. Experience the quality, craftsmanship, and customer satisfaction that have made Highland Homes one of Texas' most respected builders.
| Elementary School | Middle School | High School |
|---|---|---|
| Blazier Elementary School | Paredes Middle School | Akins High School |
| Price History | |
|---|---|
| 9/8/2026 | Listed $643,690 |
General Features
| Living Area | 2755 |
|---|---|
| Sewer | Public Sewer |
| Heating | Zoned,Heat Pump,Electric,ENERGY STAR Qualified Equipment |
| Cooling | Zoned,ENERGY STAR Qualified Equipment |
| Utilities | Natural Gas Available,Sewer Connected,Underground Utilities,Water Connected |
| Roof | Shingle |
| Appliances | Built-In Oven(s),Cooktop,Dishwasher,Disposal,ENERGY STAR Qualified Appliances,ENERGY STAR Qualified Dishwasher,ENERGY STAR Qualified Water Heater,Exhaust Fan,Gas Cooktop,Microwave,Self Cleaning Oven, |
| HOA Fee | 480 |
| Garage Spaces | 2 |
| Association Fee Includes | Common Area Maintenance,Water |
| Patio/Porch Features | Front Porch,Rear Porch,Covered,Wrap Around |
| Pool Features | None |
| Security Features | Carbon Monoxide Detector(s),Smoke Detector(s) |
| Construction Materials | Masonry – All Sides,Radiant Barrier,HardiPlank Type,Stone |
| Year Built | 2026 |
| View | Park/Greenbelt |
| Levels | Two |
| Property Subtype | Single Family Residence |
| Tax Year | 2026 |
| Waterfront Features | None |
| Community Features | Dog Park,Park,Pool,On-Site Retail,Trail(s) |
| Accessibility | None |
| Assoc Fee Paid Per | Monthly |
| County | Travis |
| New Construction | Yes |
| Property Type | Residential |
| HOA | Yes |
| Energy Efficient | Appliances,Windows |
| Subdivision Name | Goodnight Ranch |
| Facing Direction | South |
| Green Sustainability | None |
| Other Structures | None |
| Full Baths | 3 |
| Status | Active |
| Directions | To Sales Office: Take I-35 North toward Austin. Continue on I-35 North and take the exit for E. Slaughter Lane. Turn right onto E. Slaughter Lane. Continue to Comanche Moon Trl. Turn Right on Stockma |
| High School | Akins |
| City | Austin |
| Disclosures | None |
| Association Name | Goodwin |
| MLS Area | SC |
| Lot Size Square Feet | 5445 |
| Elementary School | Blazier |
| Middle/Junior High School | Paredes |
| Property Condition | New Construction |
| Virtual Tour | https://my.matterport.com/show/?m=QTq2oDwSBQs&mls=1 |
| Builder Name | Highland Homes |
| Standard Status | Active |
| Year Built Source | Builder |
| Tax Assessed Value | 643690 |
Interior Features
| Interior Amenities | Built-in Features,Ceiling Fan(s),Ceiling-Vaulted,Double Vanity,Eat-in Kitchen,Entrance Foyer,Kitchen Island,Open Floorplan,Primary Bedroom on Main,Recessed Lighting,Smart Thermostat,Soaking Tub,Walk- |
|---|---|
| Flooring | Laminate,Tile,Carpet |
| Fireplace Features | None |
| Window Features | Double Pane Windows,ENERGY STAR Qualified Windows,Screens |
| Half Baths | 1 |
| Total Bedrooms | 4 |
| Main Level Bedrooms | 1 |
| LivingAreaSource | Builder |
| Total Baths | 4 |
Exterior Features
| Exterior Amenities | None |
|---|---|
| Fencing | Wood,Fenced,Privacy |
| Parking Features | Side By Side,Private,Lighted,Garage Faces Front,Door-Single,Driveway,Garage Door Opener,Garage |
| Lot Features | Greenbelt,Landscaped,Sprinkler - Automatic,Sprinkler - Drip Only/Bubblers,Trees-Small (Under 20 Ft) |
| Water Source | Public |
| Total Parking | 2 |
| Foundation Details | Slab |
| Lot Dimensions | 64 x 85 |
| Lot Size Acres | 0.125 |
| Waterfront Y/N | No |
| Covered Spaces | 2 |
| Horse Y/N | No |
| Horse Amenities | None |
Amenities
- Foreclosure
- Views
- Short Sale
- New Construction
- Adult 55+
- Lease To Own
- No HOA Fees
- Furnished
- Primary On Main
- Air Conditioning
- Seller Finance
- Green
- Fixer Upper
- Horse
- Golf
- Fireplace
- Deck
- Garage
- Basement
- Pool
Property vs Single Family Average in 78747
Price
Year Built
Visits
 Austin Board of REALTORS® Copyright ©2026 All rights reserved.
 Information provided courtesy of LERA MLS. IDX information is provided exclusively for consumers' personal, non-commercial use and may not be used for any purpose other than to identify prospective properties consumers may be interested in purchasing. Information is believed to be accurate but not guaranteed. Provided courtesy of LERA MLS. Copyright 2026 LERA MLS, All Rights Reserved. Data last updated September 13, 2026 5:38 PM UTC
 Central Texas MLS | Four Rivers Association of REALTORS® All information deemed reliable but not guaranteed. All properties are subject to prior sale, change or withdrawal. Neither listing broker(s) or information provider(s) shall be responsible for any typographical errors, misinformation, misprints and shall be held totally harmless. Listing(s) information is provided for consumer's personal, non-commercial use and may not be used for any purpose other than to identify prospective properties
