
Views - New Construction - Eco Friendly
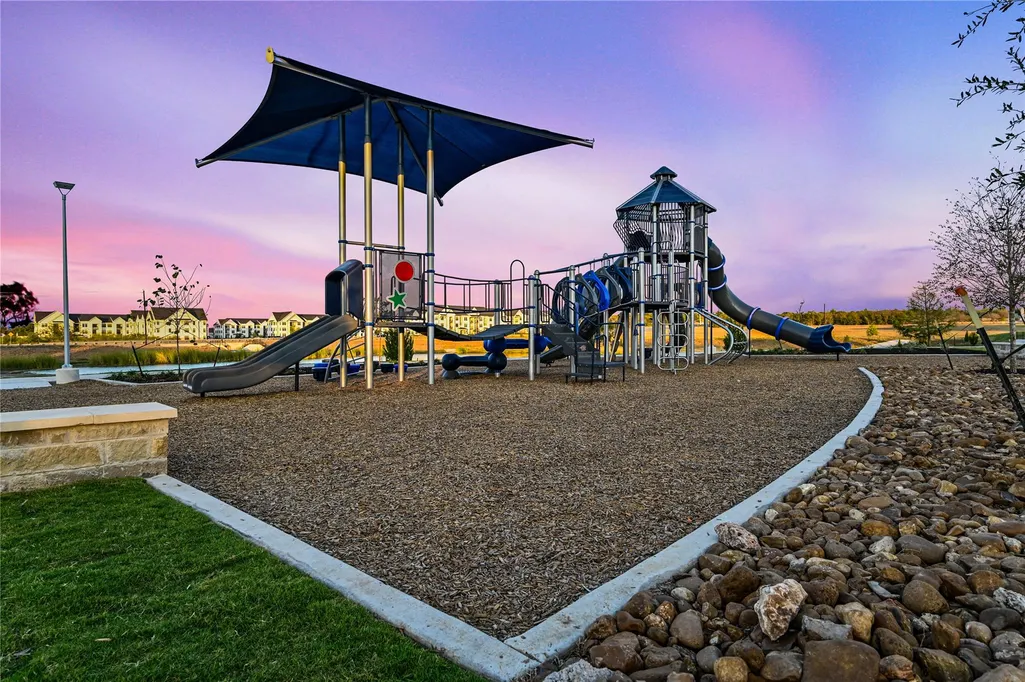
Address
6313 Rotunda Vw, Austin, TX
Price
$ 497,285
Property Attributes
- MLS#6403507
- TypeSingle Family
- Listing Status Active
- CountyTRAVIS
- CityAustin
- AreaSC
- NeighborhoodGoodnight Ranch
- Zip78747
- StyleSingle Family Residence
- Year Built2026
- Taxes$ 11668
- Price$ 497,285
- Bedrooms3
- Full Bathrooms2
- Half Bathrooms1
- Sqr Footage2129
- Lot Size0.0918 Acres
Data Source:
Austin Board of REALTORS® (ABOR) as distributed by MLS GRID
Property Description
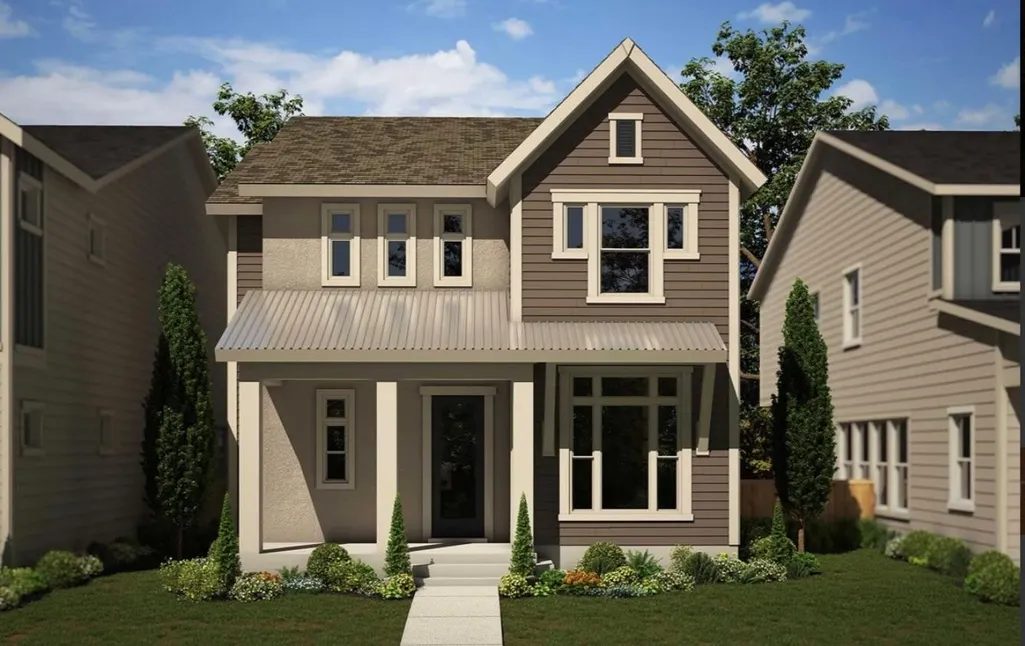
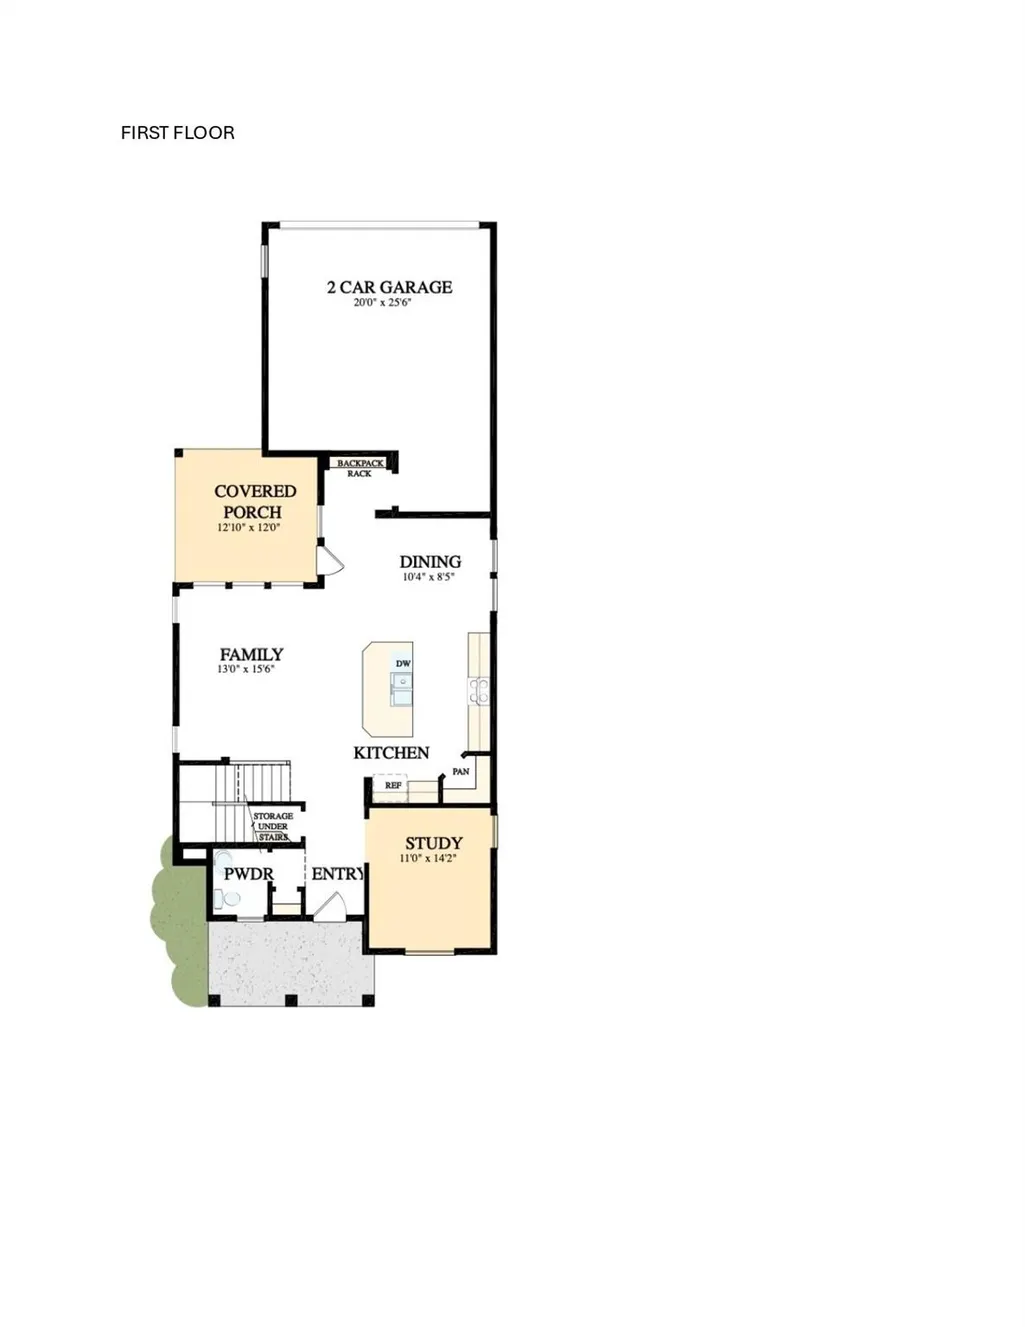
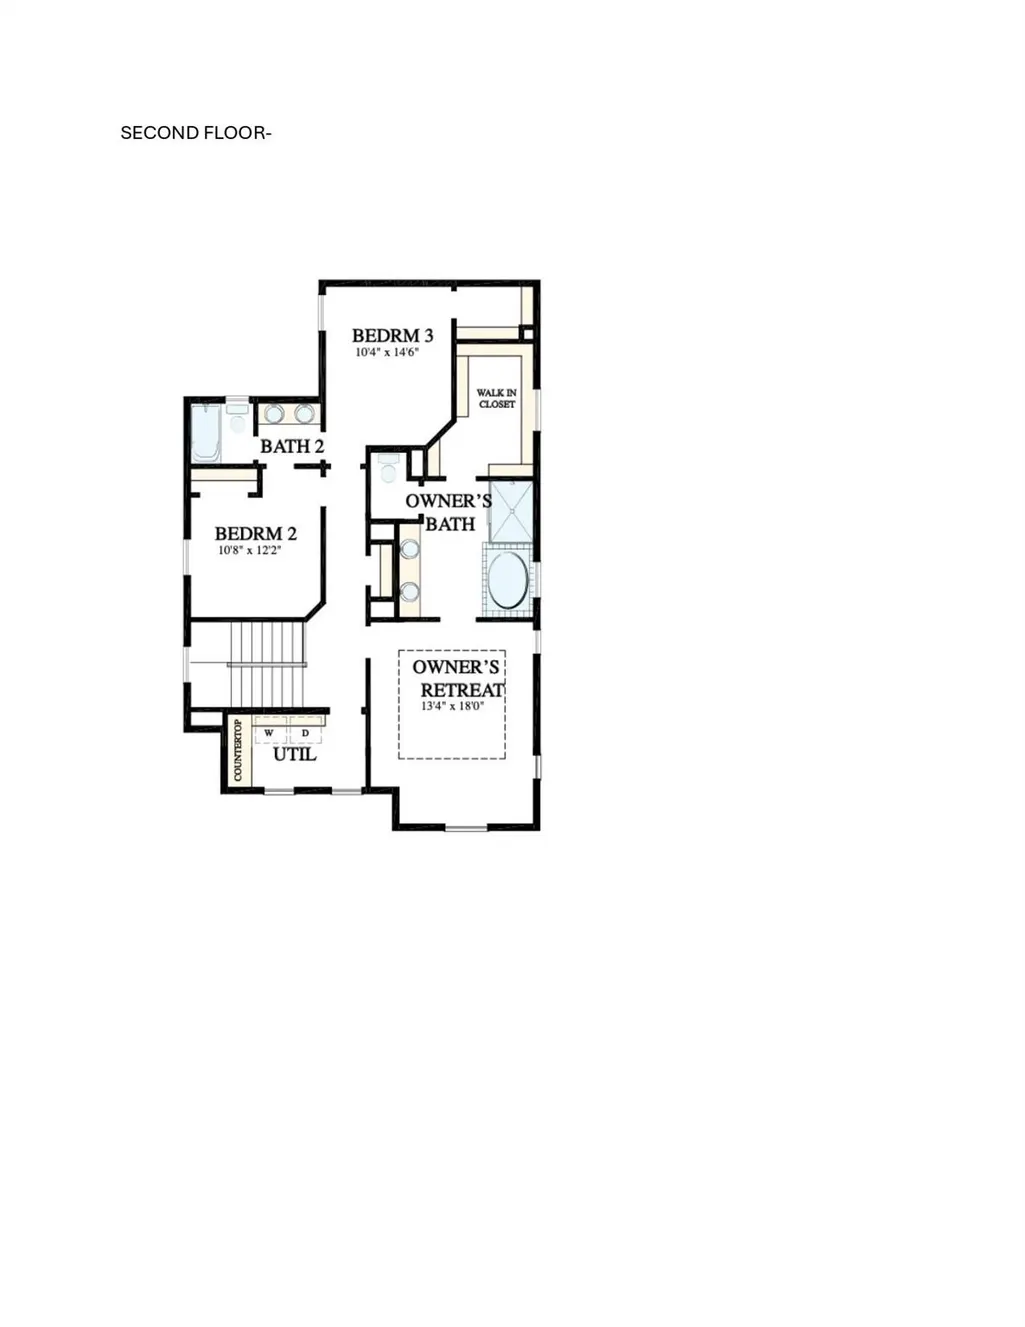
Discover the comfort and thoughtful design of The Camacho floor plan, a beautifully crafted home in the desirable Goodnight Ranch community of Austin, Texas. Designed with both everyday living and entertaining in mind, this open-concept layout creates a seamless flow between the family room, dining area, and kitchen, filling the home with natural light and an airy sense of space. At the heart of the home, the kitchen features a spacious center island, abundant cabinetry, and a walk-in corner pantry, making meal preparation and gathering with family and friends effortless. A private first-floor study provides the perfect space for working from home, pursuing hobbies, or creating a quiet retreat, while a conveniently located powder bath adds functionality for guests. Tucked away for added privacy, the Owner's Retreat offers a peaceful escape with a spa-inspired en-suite bathroom and an expansive walk-in closet designed to keep everyday life organized and comfortable. From its versatile living spaces to its timeless design, The Camacho delivers the perfect balance of style, comfort, and practicality. Experience the quality craftsmanship, energy-efficient features, and award-winning customer service that make David Weekley Homes a trusted name in homebuilding. Our EnergySaver™ Homes offer peace of mind knowing your new home in Austin is minimizing your environmental footprint while saving energy. A David Weekley EnergySaver home in Austin averages a 60 on the HERS Index. Square Footage is an estimate only; actual construction may vary.
| Elementary School | Middle School | High School |
|---|---|---|
| Blazier Elementary School | Bailey Middle School | Akins High School |
| Price History | |
|---|---|
| 8/9/2026 | Listed $497,285 |
General Features
| Living Area | 2129 |
|---|---|
| Sewer | Public Sewer |
| Heating | Central,ENERGY STAR Qualified Equipment,Natural Gas,Zoned |
| Cooling | Ceiling Fan(s),Central Air,Electric,ENERGY STAR Qualified Equipment,Exhaust Fan,Zoned |
| Utilities | Electricity Available,High Speed Internet,Natural Gas Available,Phone Available,Sewer Available,Underground Utilities,Water Available |
| Roof | Composition |
| Appliances | Built-In Electric Oven,Dishwasher,Disposal,ENERGY STAR Qualified Appliances,ENERGY STAR Qualified Dishwasher,ENERGY STAR Qualified Water Heater,Exhaust Fan,Gas Cooktop,Microwave,Oven,RNGHD,Stainless |
| HOA Fee | 120 |
| Garage Spaces | 2 |
| Association Fee Includes | Common Area Maintenance,Maintenance Grounds |
| Patio/Porch Features | Covered,Front Porch,Rear Porch |
| Pool Features | None |
| Security Features | Carbon Monoxide Detector(s),Fire Alarm,Smoke Detector(s) |
| Construction Materials | Frame,HardiPlank Type,Blown-In Insulation,Radiant Barrier,Board & Batten Siding |
| Year Built | 2026 |
| View | Neighborhood,Trees/Woods |
| Levels | Two |
| Property Subtype | Single Family Residence |
| Tax Year | 2025 |
| Waterfront Features | None |
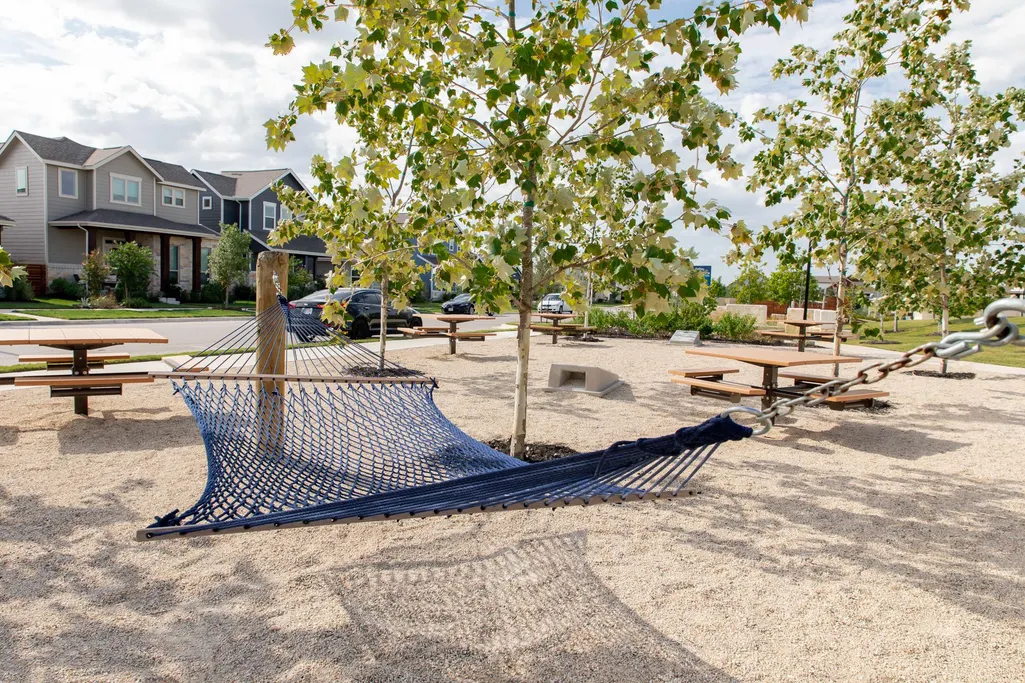
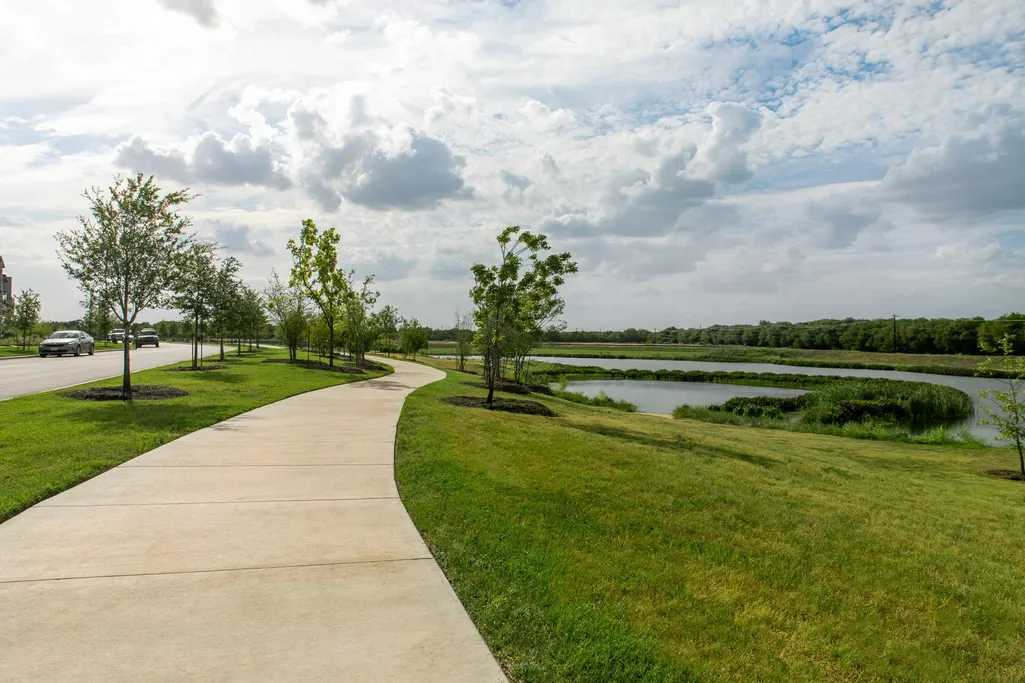
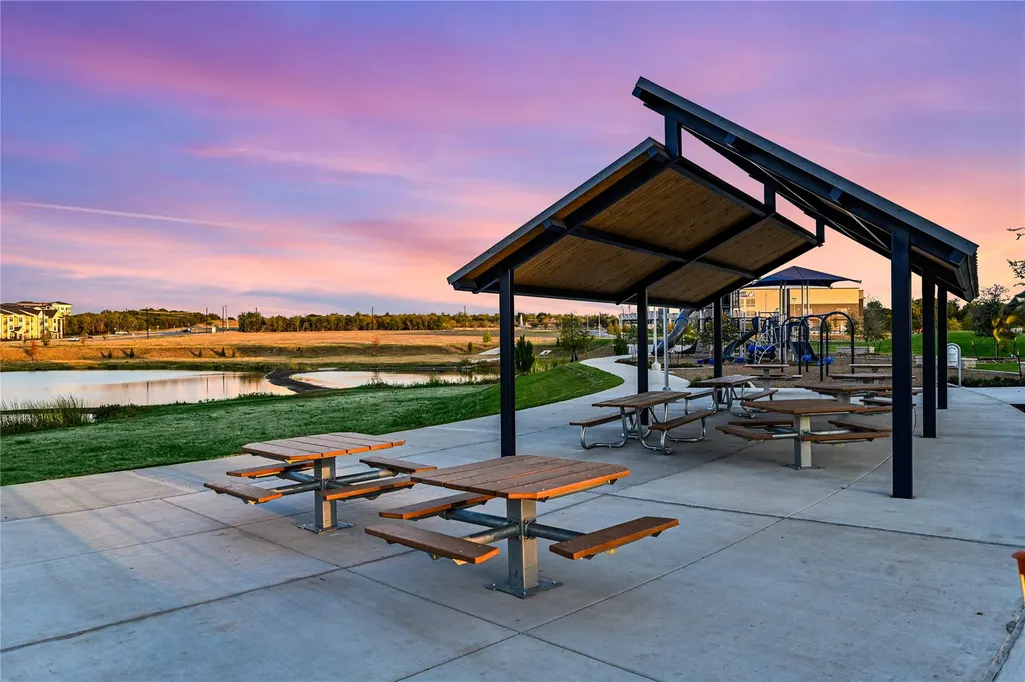
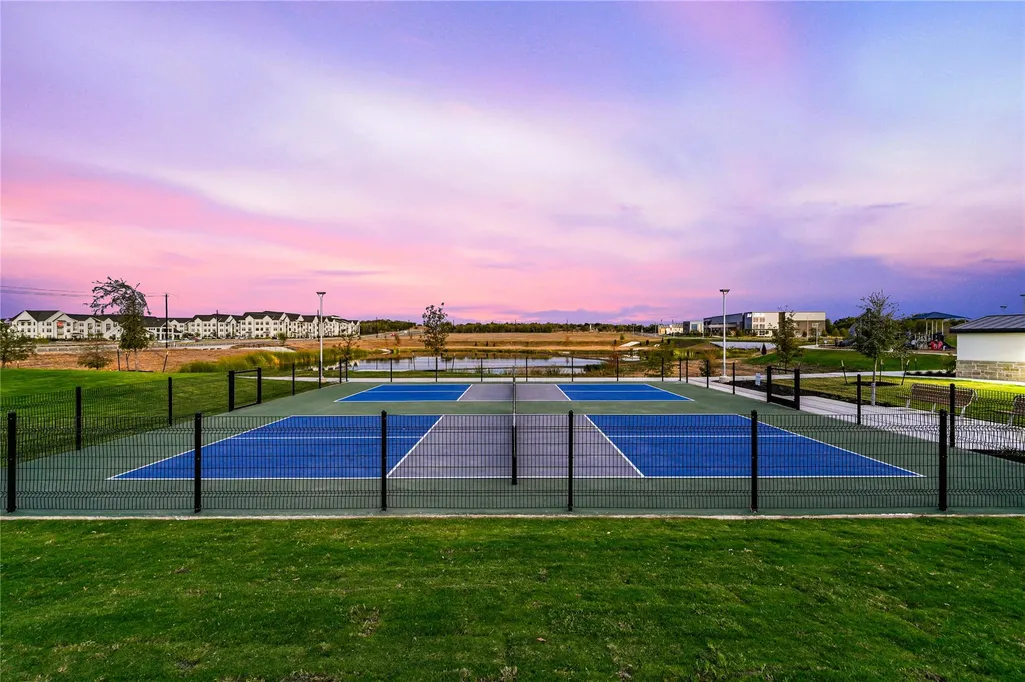
| Community Features | Cluster Mailbox,Common Grounds,Curbs,High Speed Internet,Park,Pet Amenities,Picnic Area,Pool,Sidewalks,Street Lights,Underground Utilities,Trail(s) |
| Accessibility | None |
| Assoc Fee Paid Per | Quarterly |
| County | Travis |
| New Construction | No |
| Property Type | Residential |
| HOA | Yes |
| Energy Efficient | Appliances,Construction,HVAC,Insulation,Materials,Roof,Windows |
| Subdivision Name | Goodnight Ranch |
| Facing Direction | West |
| Green Sustainability | None |
| Other Structures | None |
| Full Baths | 2 |
| Status | Active |
| Directions | Showings by Appointment Only! Follow I-35 South to Exit 227 Use the left two lanes to turn left onto East Slaughter Lane. Turn right onto Vertex Boulevard. Turn left onto Rotunda View. Turn left o |
| High School | Akins |
| City | Austin |
| Disclosures | None |
| Association Name | Goodnight Residential MC |
| MLS Area | SC |
| Lot Size Square Feet | 3998.81 |
| Spa Features | None |
| Elementary School | Blazier |
| Middle/Junior High School | Bailey |
| Property Condition | Under Construction |
| Additional Parcels Y/N | No |
| Builder Name | David Weekley Homes |
| Standard Status | Active |
| Year Built Source | Builder |
| Tax Assessed Value | 15739 |
Interior Features
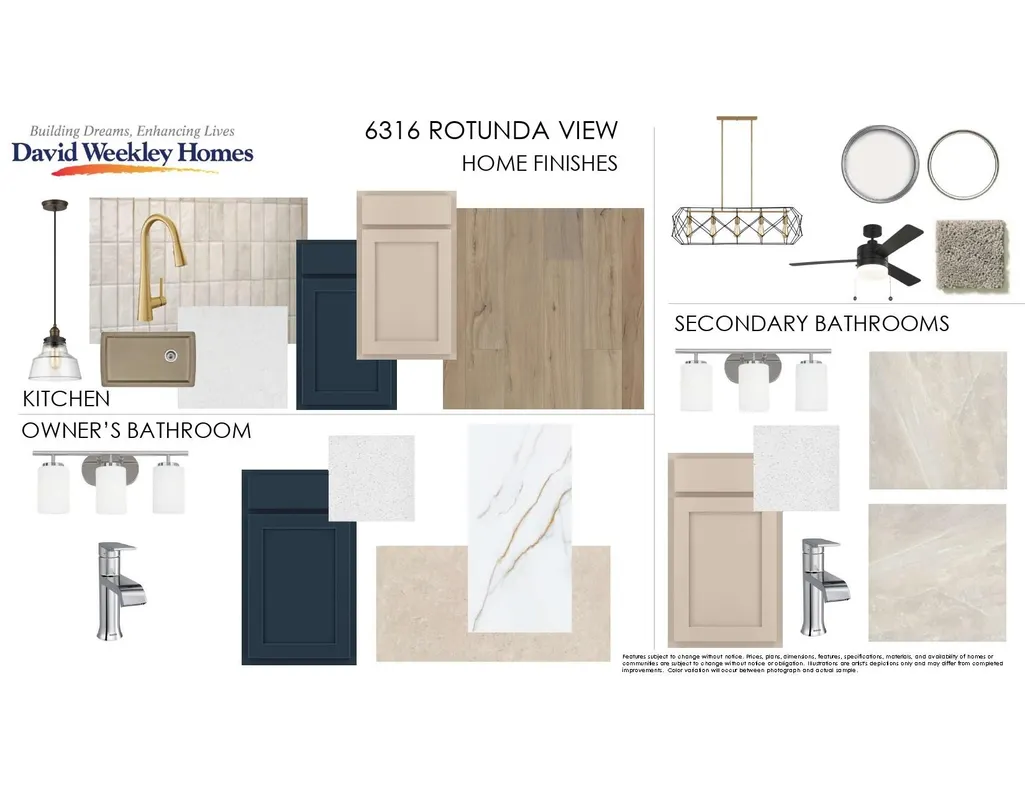
| Interior Amenities | Ceiling Fan(s),Ceiling-High,Tray Ceiling(s),Chandelier,Double Vanity,Entrance Foyer,Interior Steps,Kitchen Island,Open Floorplan,Pantry,Recessed Lighting,Smart Thermostat,Soaking Tub,Storage,Study/Ho |
|---|---|
| Flooring | Carpet,Tile,Vinyl |
| Fireplace Features | None |
| Window Features | Double Pane Windows,ENERGY STAR Qualified Windows,Low-Emissivity Windows,Screens,Vinyl Windows |
| Half Baths | 1 |
| Total Bedrooms | 3 |
| LivingAreaSource | Builder |
| Total Baths | 3 |
Exterior Features
| Exterior Amenities | Exterior Steps,Gutters Full,Lighting,Pest Tubes in Walls,Private Yard |
|---|---|
| Fencing | Back Yard,Fenced,Wrought Iron |
| Parking Features | Alley Access,Attached,Driveway,Electric Vehicle Charging Station(s),Garage,Garage Door Opener,Garage Faces Rear |
| Lot Features | Alley,Back Yard,Front Yard,Interior Lot,Landscaped,Near Public Transit,Sprinkler - Automatic,Sprinklers In Rear,Sprinklers In Front,Sprinkler - Rain Sensor,Sprinklers On Side,Trees-Medium (20 Ft - 40 |
| Water Source | Public |
| Total Parking | 2 |
| Foundation Details | Slab |
| Lot Size Acres | 0.0918 |
| Waterfront Y/N | No |
| Covered Spaces | 2 |
| Horse Y/N | No |
| Horse Amenities | None |
Amenities
- Foreclosure
- Views
- Short Sale
- New Construction
- Adult 55+
- Lease To Own
- No HOA Fees
- Furnished
- Primary On Main
- Air Conditioning
- Seller Finance
- Green
- Fixer Upper
- Horse
- Golf
- Fireplace
- Deck
- Garage
- Basement
- Pool
Property vs Single Family Average in 78747
Price
Taxes
Year Built
Visits
 Austin Board of REALTORS® Copyright ©2026 All rights reserved.
 Information provided courtesy of LERA MLS. IDX information is provided exclusively for consumers' personal, non-commercial use and may not be used for any purpose other than to identify prospective properties consumers may be interested in purchasing. Information is believed to be accurate but not guaranteed. Provided courtesy of LERA MLS. Copyright 2026 LERA MLS, All Rights Reserved. Data last updated September 12, 2026 6:01 PM UTC
 Central Texas MLS | Four Rivers Association of REALTORS® All information deemed reliable but not guaranteed. All properties are subject to prior sale, change or withdrawal. Neither listing broker(s) or information provider(s) shall be responsible for any typographical errors, misinformation, misprints and shall be held totally harmless. Listing(s) information is provided for consumer's personal, non-commercial use and may not be used for any purpose other than to identify prospective properties
