
Price Reduction - Primary on Main

Address
2985 Prairie Blf, Seguin, TX
Price
$ 395,000
Property Attributes
- MLS#6388550
- TypeSingle Family
- Listing Status Active
- CountyGUADALUPE
- CitySeguin
- AreaGU
- NeighborhoodMILL CREEK CROSSING
- Zip78155
- StyleSingle Family Residence
- Year Built2006
- Taxes$ 7867
- Price$ 395,000
- Bedrooms4
- Full Bathrooms3
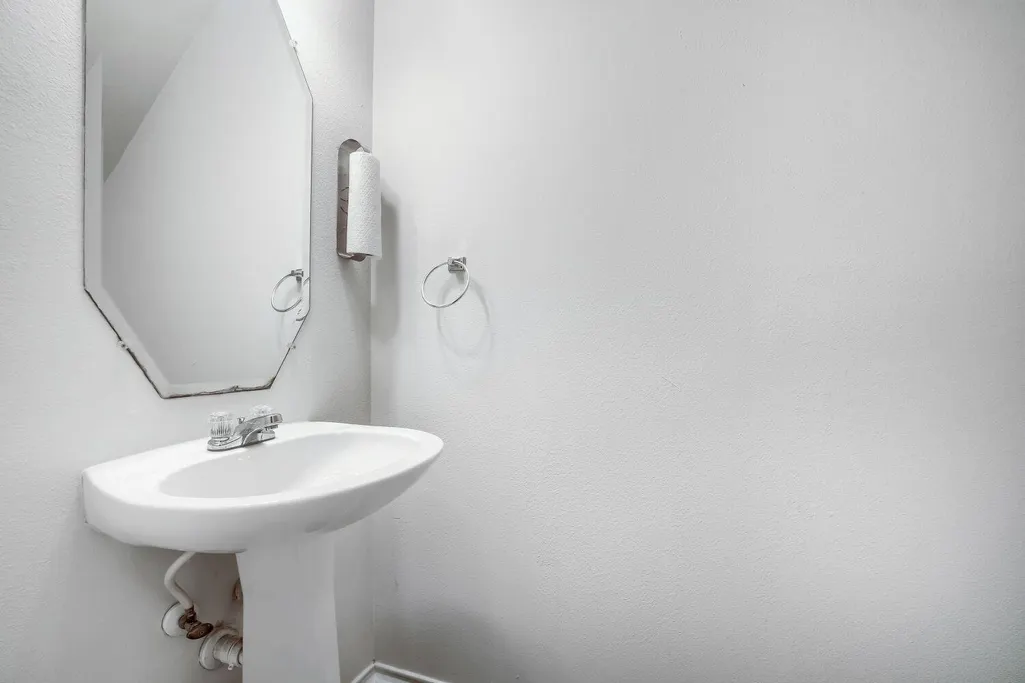
- Half Bathrooms1
- Sqr Footage3583
- Lot Size0.178 Acres
Data Source:
Austin Board of REALTORS® (ABOR) as distributed by MLS GRID
Property Description
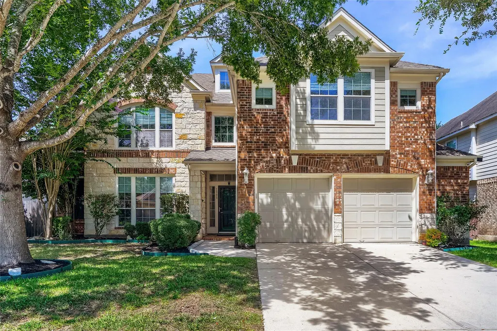
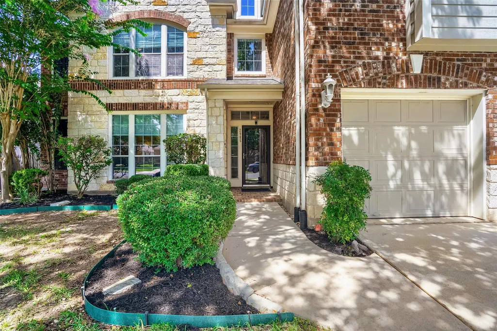
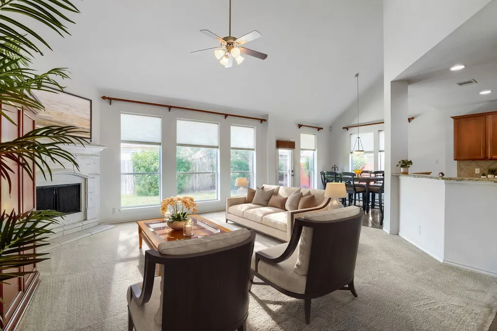
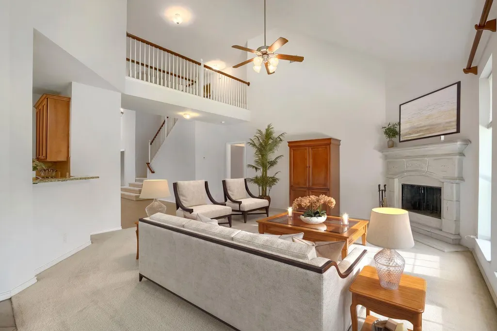
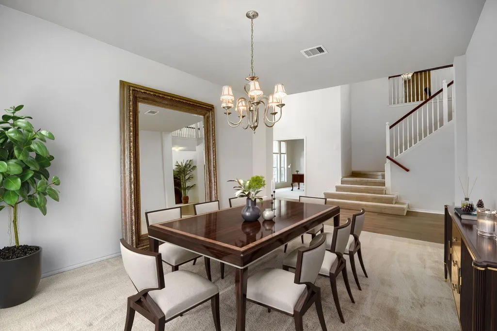
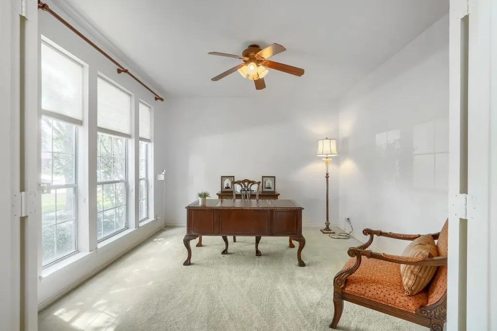
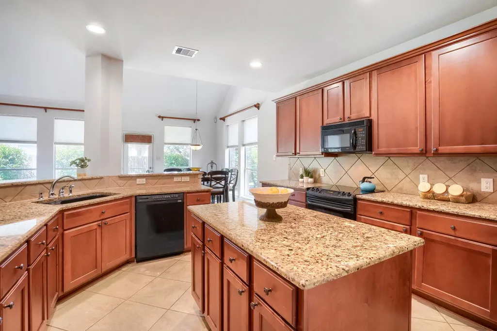
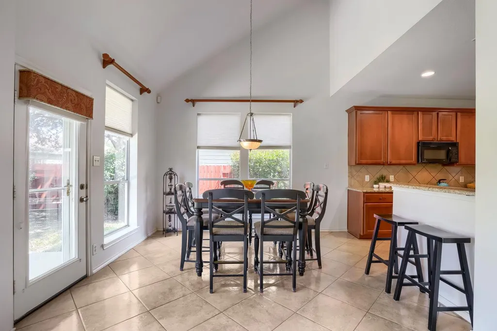
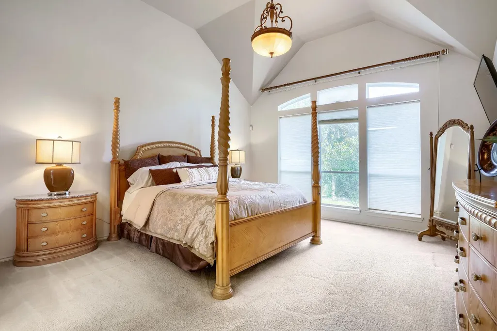
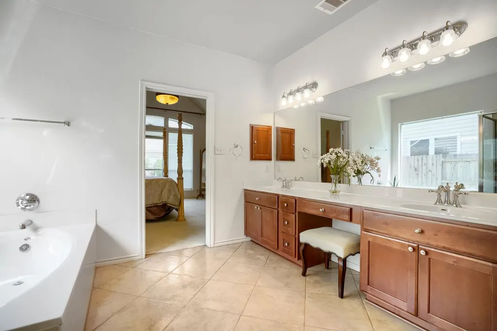
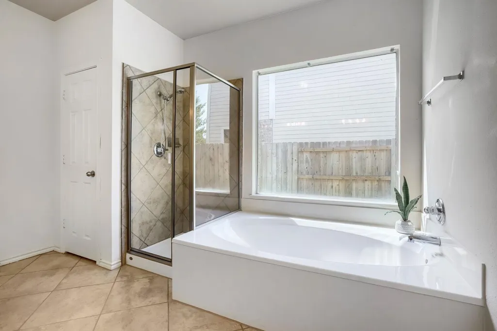
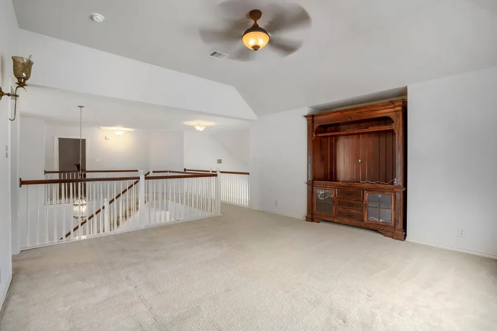
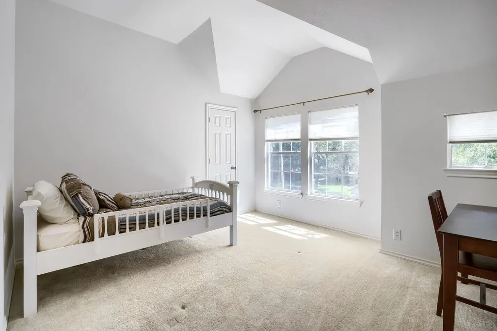
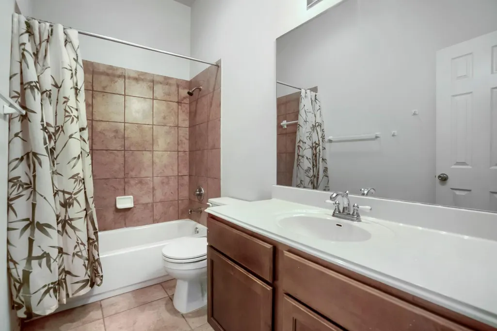
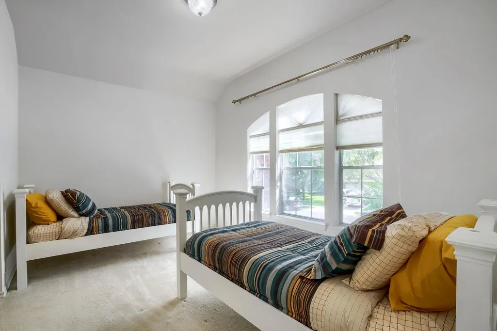
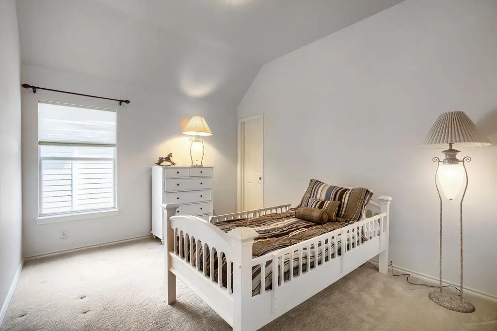
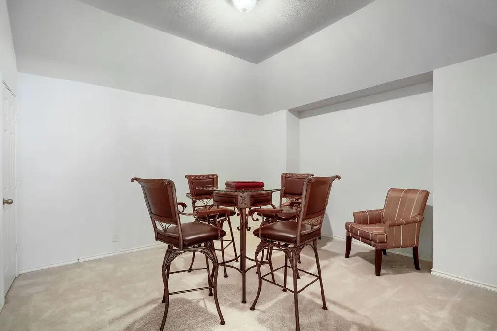
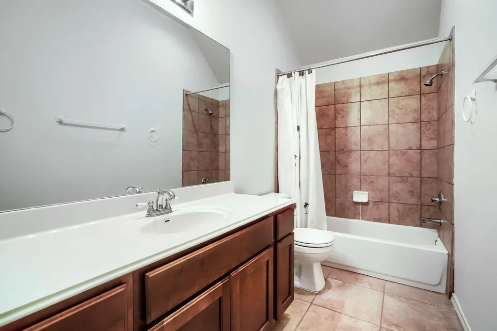
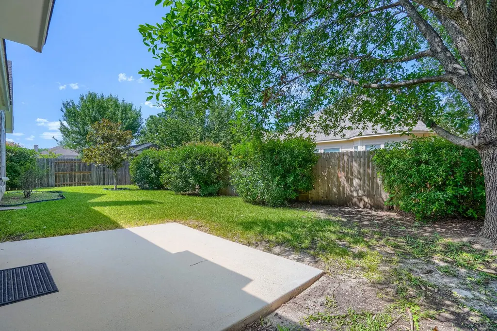
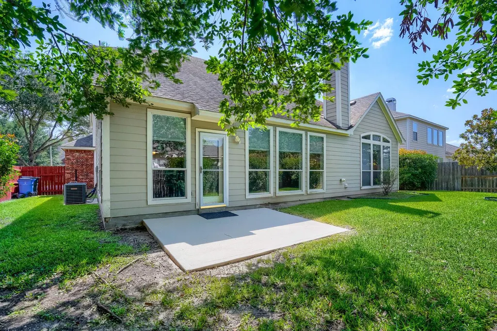
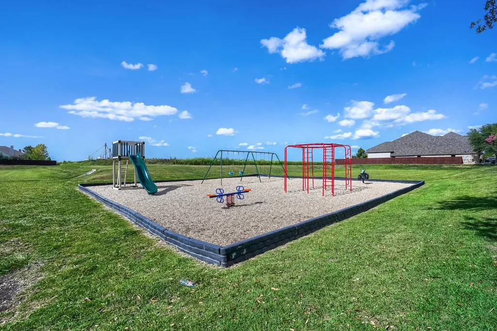
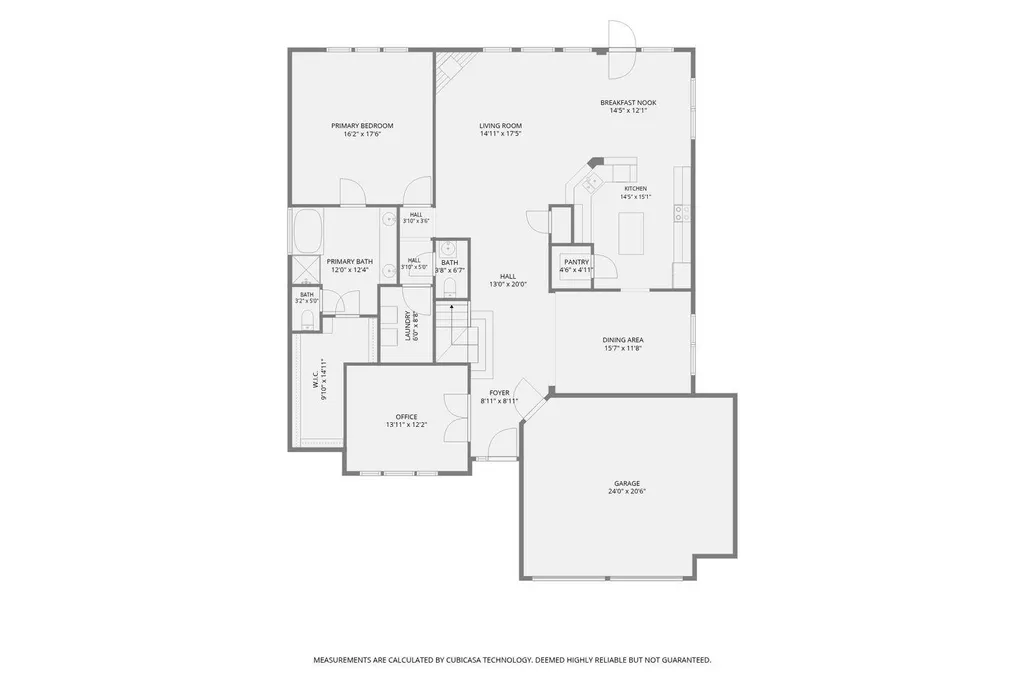
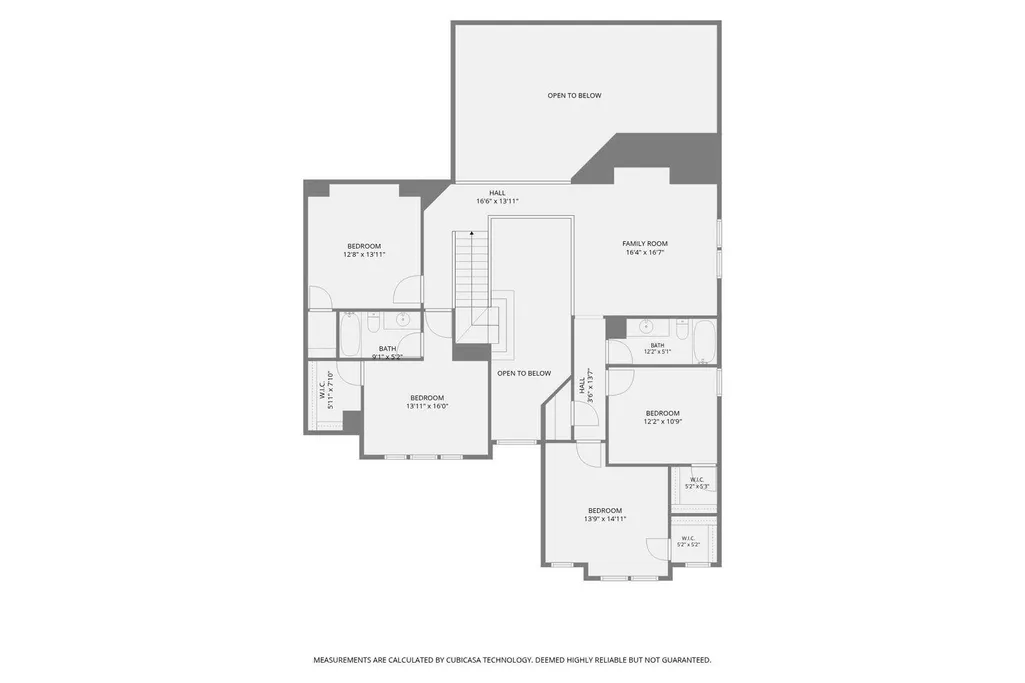
**4 Beds + Private Office + Media Room + Second Living Area** Welcome to spacious living in Mill Creek Crossing, one of Seguin’s growing communities with everyday convenience, neighborhood charm, and room to grow. This two-story home offers the kind of flexible floor plan buyers are looking for, with 4 bedrooms plus a private office, plus a media room, plus a second living area/bonus room. Most of the interior was recently painted, giving the home a fresh, move-in ready feel. The open main living area features high ceilings, great natural light, and an easy flow between the kitchen, dining, and living spaces, making the floor plan ideal for everyday living and entertaining. The kitchen includes granite countertops, a center island, and plenty of room for cooking and gathering. The main-level primary suite offers privacy and comfort with an over-sized walk-in closet, soaking tub, separate shower, and dual vanity. A dedicated office on the first floor is ideal for working from home, studying, or keeping household tasks organized. Upstairs, the additional bedrooms are joined by a media room and a second living area, creating excellent separation for movie nights, game space, guests, hobbies, or multi-generational living. The backyard offers room to relax, play, garden, or entertain under mature trees, and the back porch is a perfect spot to enjoy your morning cup of coffee or evening beverage. A neighborhood playground is just down the street, adding to the community feel. Seguin continues to attract attention for its small-town warmth, historic downtown, strong job growth, access to New Braunfels, San Antonio, Kyle, Buda, and Austin, and expanding shopping, dining, and services. Seguin Crossing is bringing new national retailers and the larger Seguin Town Center is planned near I-10 and Highway 46, plus a new Costco in nearby New Braunfels.
| Elementary School | Middle School | High School |
|---|---|---|
| Navarro Elementary School | Navarro Middle School | Navarro High School |
| Price History | |
|---|---|
| 6/30/2026 | Listed $410,000 |
| 7/14/2026 | 3$400,000 |
| 8/22/2026 | 2$395,000 |
General Features
| Living Area | 3583 |
|---|---|
| Sewer | Public Sewer |
| Heating | Central,Electric,Fireplace(s) |
| Cooling | Central Air |
| Utilities | Electricity Available,Electricity Connected,Sewer Available,Sewer Connected,Water Available,Water Connected |
| Roof | Composition |
| Appliances | Dishwasher,Disposal,Dryer,Electric Range,Microwave,Refrigerator,Washer |
| HOA Fee | 220 |
| Garage Spaces | 2 |
| Association Fee Includes | Common Area Maintenance |
| Patio/Porch Features | Rear Porch |
| Pool Features | None |
| Security Features | Security System Owned |
| Construction Materials | Brick,HardiPlank Type,Stone |
| Year Built | 2006 |
| View | None |
| Levels | Two |
| Property Subtype | Single Family Residence |
| Tax Year | 2025 |
| Waterfront Features | None |
| Community Features | Park,Playground |
| Accessibility | None |
| Assoc Fee Paid Per | Annually |
| County | Guadalupe |
| New Construction | No |
| Property Type | Residential |
| HOA | Yes |
| Energy Efficient | None |
| Subdivision Name | MILL CREEK CROSSING |
| Facing Direction | West |
| Green Sustainability | None |
| Other Structures | None |
| Full Baths | 3 |
| Status | Active |
| Directions | From S I-35 South Frontage Road,turn left onto TX-337 Loop E/TX-46 E and continue on TX-46 E for approximately 8.1 miles,then turn left onto Coral Sky and right onto Prairie Bluff. |
| High School | Navarro |
| City | Seguin |
| Disclosures | Seller Disclosure |
| Association Name | MILL CREEK CROSSING HOMEOWNERS ASSOCIATION |
| MLS Area | GU |
| Lot Size Square Feet | 7753.68 |
| Elementary School | Navarro |
| Tax Annual Amount | 7867 |
| Middle/Junior High School | Navarro |
| Property Condition | Resale |
| Virtual Tour | https://www.zillow.com/view-imx/ed077dac-4e51-47a5-846a-8860fa25822e?setAttribution=mls&wl=true&initialViewType=pano&utm_source=dashboard |
| Builder Name | Perry Homes |
| Standard Status | Active |
| Year Built Source | Public Records |
| Tax Assessed Value | 414287 |
Interior Features
| Interior Amenities | Breakfast Bar,Built-in Features,Ceiling Fan(s),Ceiling-High,Granite Counters,Double Vanity,Entrance Foyer,Kitchen Island,Multiple Dining Areas,Multiple Living Areas,Open Floorplan,Pantry,Primary Bedr |
|---|---|
| Flooring | Carpet,Tile |
| Total Fireplaces | 1 |
| Fireplace Features | Living Room |
| Window Features | Double Pane Windows |
| Half Baths | 1 |
| Total Bedrooms | 4 |
| Main Level Bedrooms | 1 |
| LivingAreaSource | Public Records |
| Total Baths | 4 |
Exterior Features
| Exterior Amenities | Private Yard |
|---|---|
| Fencing | Back Yard |
| Parking Features | Attached,Door-Multi,Driveway,Garage,Garage Door Opener,Garage Faces Front |
| Lot Features | Back Yard,Front Yard,Sprinkler - Automatic,Trees-Medium (20 Ft - 40 Ft) |
| Water Source | Public |
| Total Parking | 4 |
| Foundation Details | Slab |
| Lot Size Acres | 0.178 |
| Waterfront Y/N | No |
| Covered Spaces | 2 |
| Horse Y/N | No |
| Horse Amenities | None |
Amenities
- Foreclosure
- Views
- Short Sale
- New Construction
- Adult 55+
- Lease To Own
- No HOA Fees
- Furnished
- Primary On Main
- Air Conditioning
- Seller Finance
- Green
- Fixer Upper
- Horse
- Golf
- Fireplace
- Deck
- Garage
- Basement
- Pool
Property vs Single Family Average in 78155
Price
Taxes
Year Built
Visits
In The Neighborhood
Seguin
$ 535,000
- Type
- Single Family
- Size
- 3,154 SqFt
- Rooms
- 4 Beds + 3 Baths
Beycome Brokerage Realty LLC 804-656-5007
Views
Seguin
$ 439,900
- Type
- Single Family
- Size
- 3,253 SqFt
- Rooms
- 4 Beds + 3 Baths
Keller Williams Heritage 210-493-3030
Reduced
Seguin
$ 395,000
- Type
- Single Family
- Size
- 3,583 SqFt
- Rooms
- 4 Beds + 3.5 Baths
Keller Williams Realty 512-448-4111
Reduced
Seguin
$ 395,000
- Type
- Single Family
- Size
- 3,384 SqFt
- Rooms
- 4 Beds + 3.5 Baths
Greenbelt Realty 979-308-1385
Eco Friendly
Seguin
$ 425,000
- Type
- Single Family
- Size
- 2,518 SqFt
- Rooms
- 4 Beds + 3 Baths
Starbright Realty 210-490-7521
 Austin Board of REALTORS® Copyright ©2026 All rights reserved.
 Information provided courtesy of LERA MLS. IDX information is provided exclusively for consumers' personal, non-commercial use and may not be used for any purpose other than to identify prospective properties consumers may be interested in purchasing. Information is believed to be accurate but not guaranteed. Provided courtesy of LERA MLS. Copyright 2026 LERA MLS, All Rights Reserved. Data last updated September 13, 2026 5:38 PM UTC
 Central Texas MLS | Four Rivers Association of REALTORS® All information deemed reliable but not guaranteed. All properties are subject to prior sale, change or withdrawal. Neither listing broker(s) or information provider(s) shall be responsible for any typographical errors, misinformation, misprints and shall be held totally harmless. Listing(s) information is provided for consumer's personal, non-commercial use and may not be used for any purpose other than to identify prospective properties
