
Eco Friendly
Address
2908 Glen Vw, Seguin, TX
Price
$ 425,000
Property Attributes
- MLS#1973649
- TypeSingle Family
- Listing Status Active
- CountyGUADALUPE
- CitySeguin
- Area2707
- NeighborhoodMill Creek Crossing
- Zip78155
- StyleOne Story
- Year Built2018
- Taxes$ 8371
- Price$ 425,000
- Bedrooms4
- Full Bathrooms3
- Half Bathrooms0
- Sqr Footage2518
- Lot Size0.172 Acres
Data Source:
LERA MLS
Property Description
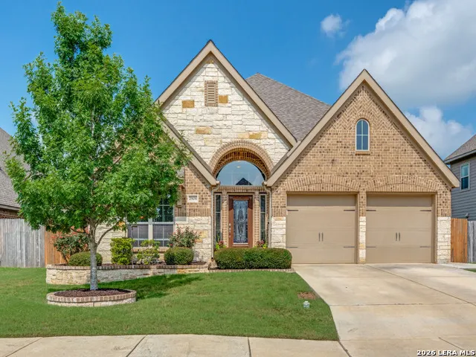
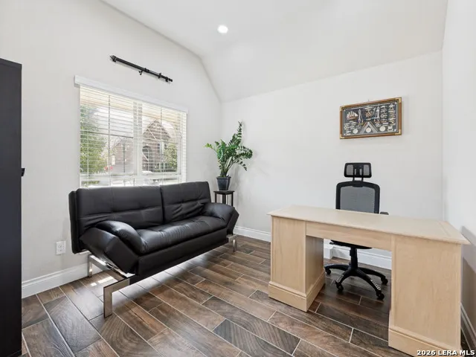
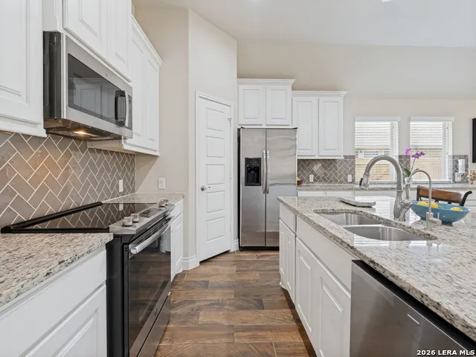
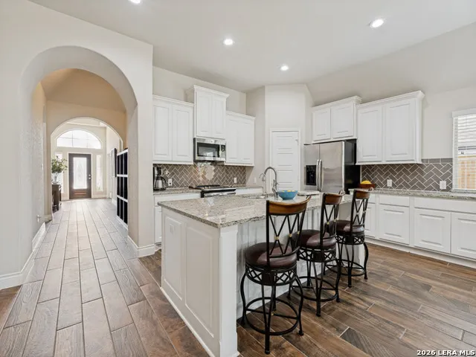
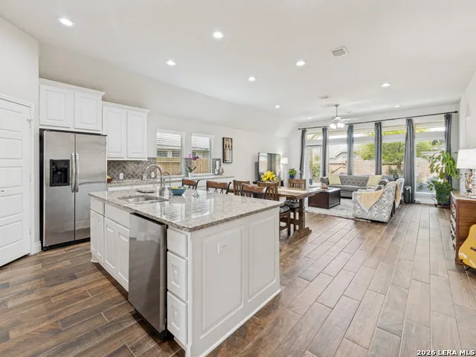
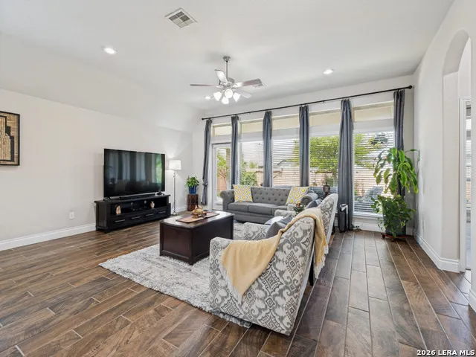
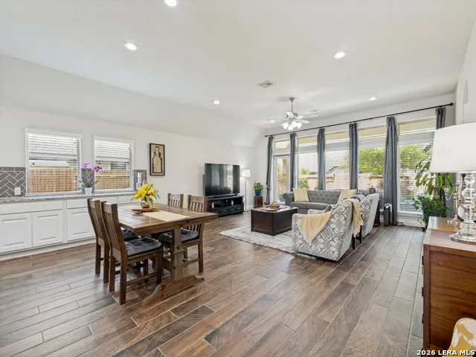
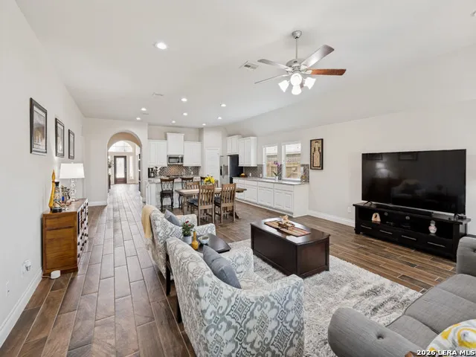
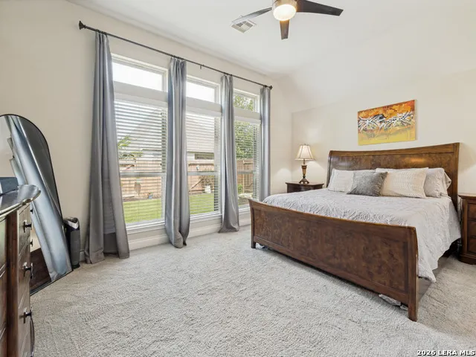
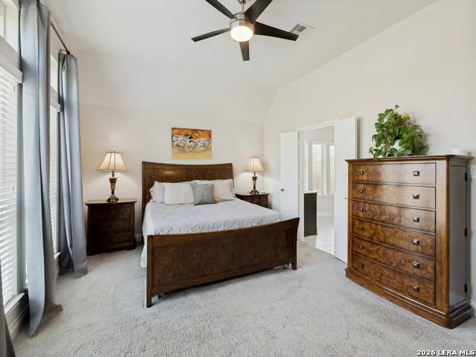
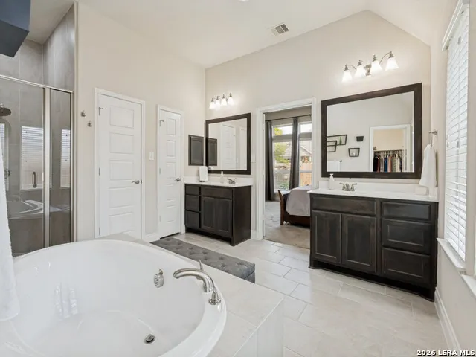
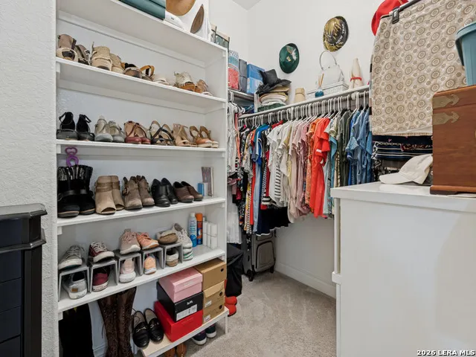
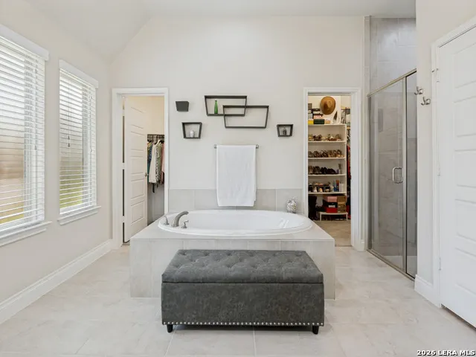
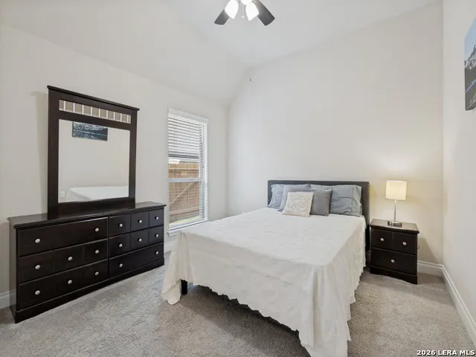
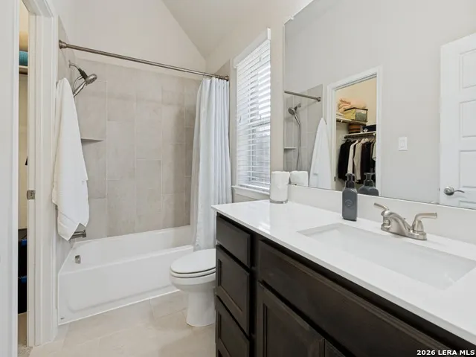
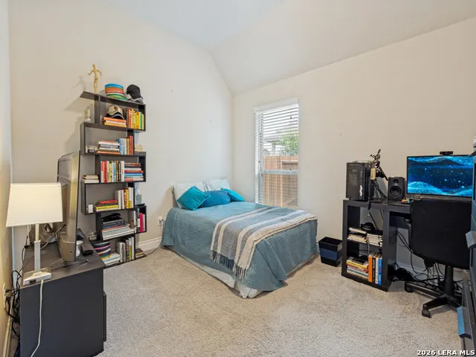
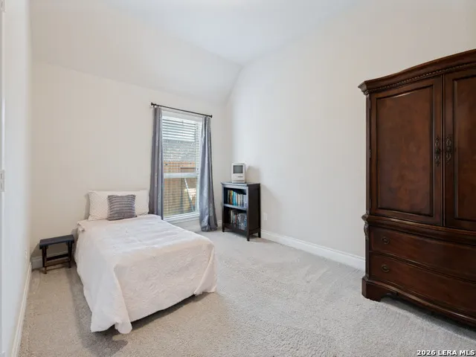
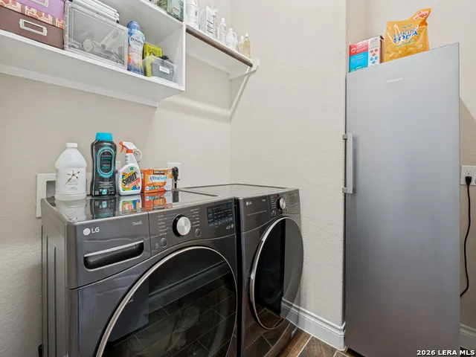
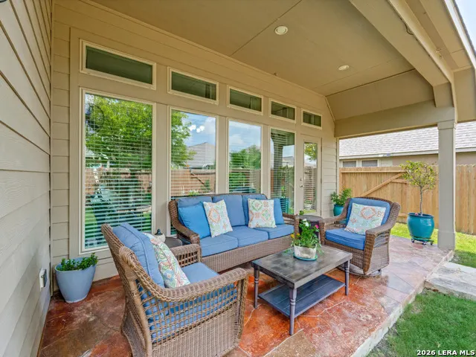
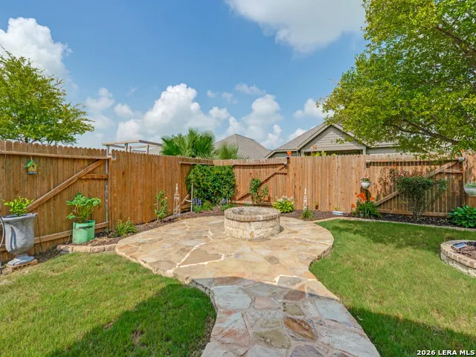
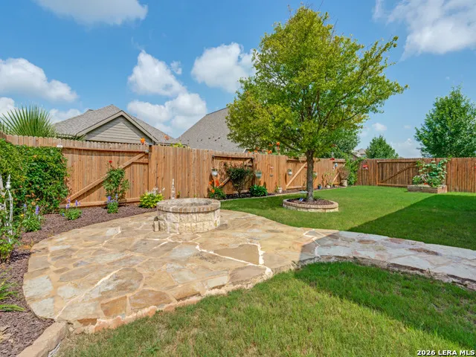
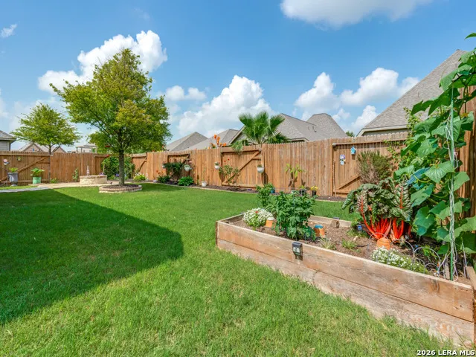
Stunning One Story Impeccably Maintained With Open Floor Plan, High Ceilings, Lots Of Natural Light, Truly Desirable Layout * Split Primary Suite - Separate Shower (Tile To Ceiling) & Soaking Spa Tub, Separate Vanities With Framed Mirrors Plus Two Walk-In Closets * Amazing Island Kitchen Completely Open To Dining & Living Room, Walk-In Pantry & Huge Counter Space And Cabinet Storage * Guest Suite With Private Bathroom Plus Large Walk-in Closet * Additional Upgraded Features Include: Masonry Brick & Stone Planter Beds In Front And Back Of Home, Flagstone Patio With Fire Pit, Wood-Look Tile In Entry, Office, Utility, Kitchen, Dining & Living Room, Concrete Sidewalk On Right Side, 2" Blinds, Room For The Extra Refrigerator In Utility Room, Replaced Can Lights In Kitchen, Dining And Living Room With Night Light Fixtures, Ring Doorbell, 9/10/2025 Upgraded Dishwasher With Samsung 38 dBA (extra quiet) Bespoke Auto Open Door With 3rd Rack, 5/02/2024 Microwave Updated, Garage Door Opener, Wall Mounted Retractable Clothes Rack In Primary & Guest Suite Closets, Wall Mounted Foldable Drying Rack With Clothes Rod In Laundry Room * MUCH MORE!
| Elementary School | Middle School | High School |
|---|---|---|
| Navarro Elementary | Navarro Middle School | Navarro High |
| Price History | |
|---|---|
| 6/8/2026 | Listed $425,000 |
General Features
| Living Area | 2518 |
|---|---|
| Energy Efficiency | Programmable Thermostat,Double Pane Windows,Energy Star Appliances,Radiant Barrier,Low E Windows,Ceiling Fans |
| Construction | Pre-Owned |
| Green Certification | HERS Rated,HERS 0-85 |
| Heating | Central |
| Cooling | One Central |
| Bathrooms | 3 |
| HOA Fee | 275 |
| Subdivision | MILL CREEK CROSSING |
| Builder | PERRY HOMES |
| Class | Single Residential |
| Type | Single Family Detached |
| Style | One Story |
| Roof | Composition |
| HOA Mandatory | Mandatory |
| Miscellaneous | Virtual Tour |
| Status | Active |
| HOA Frequency | Annually |
| Attached Garage | Yes |
| HOA Name | THE VILLAGE OF MILL CREEK HOMEOWNERS ASSOCIATION |
| Neighborhood Amenities | Park/Playground |
| Multiple HOA | No |
| Area | 2707 |
| Year Built | 2018 |
| High School | Navarro High |
| School District | Navarro Isd |
| Accessibility | Low Pile Carpet,Level Lot,No Stairs,First Floor Bath,Full Bath/Bed on 1st Flr,First Floor Bedroom,Stall Shower |
| Proposed Terms | Conventional,FHA,VA,Cash |
| Elementary School | Navarro Elementary |
| Middle School | Navarro |
| Legal Description | Village Of Mill Creek #1 (The) Lot 350 0.172 Acs |
| Potential Short Sale | No |
| Taxes | 8371.81 |
Interior Features
| Kitchen Length | 20 |
|---|---|
| Kitchen Width | 10 |
| Total Bedrooms | 4 |
| Full Baths | 3 |
| Interior Features | One Living Area,Liv/Din Combo,Eat-In Kitchen,Island Kitchen,Breakfast Bar,Walk-In Pantry,Study/Library,Utility Room Inside,1st Floor Lvl/No Steps,High Ceilings,Open Floor Plan,Cable TV Available,High |
| Stories | 1 |
| Dining Room Length | 20 |
| Dining Room Width | 10 |
| Flooring | Carpeting,Ceramic Tile |
| Living Room Width | 18 |
| Utility Room Length | 7 |
| Utility Room Width | 7 |
| Heating Fuel | Electric |
| Bedroom2 Width | 12 |
| Bedroom3 Length | 14 |
| Bedroom3 Width | 10 |
| Bedroom4 Length | 13 |
| Bedroom4 Width | 10 |
| Entry Room Length | 29 |
| Entry Room Width | 7 |
| Living Room Length | 20 |
| Study/Office Length | 12 |
| Study/Office Width | 11 |
| WINDOW COVERINGS | Some Remain |
Exterior Features
| Exterior | Brick,4 Sides Masonry,Stone/Rock,Cement Fiber |
|---|---|
| Foundation | Slab |
| Pool (Y/N) | No |
| Exterior Features | Patio Slab,Covered Patio,Privacy Fence,Double Pane Windows,Has Gutters,Other - See Remarks |
| Lot Dimensions | 60 X 125 |
| Pool | None |
| Lot Size | 0.172 |
| Water/Sewer | Water System,Sewer System |
| Inclusions | Ceiling Fans,Washer Connection,Dryer Connection,Microwave Oven,Stove/Range,Disposal,Dishwasher,Ice Maker Connection,Water Softener (owned),Vent Fan,Smoke Alarm,Electric Water Heater,Garage Door Opene |
| Lot Improvements | Street Paved,Curbs,Sidewalks,Streetlights |
| Garage Parking | Two Car Garage,Attached |
Amenities
- Foreclosure
- Views
- Short Sale
- New Construction
- Adult 55+
- Lease To Own
- No HOA Fees
- Furnished
- Primary On Main
- Air Conditioning
- Seller Finance
- Green
- Fixer Upper
- Horse
- Golf
- Fireplace
- Deck
- Garage
- Basement
- Pool
Property vs Single Family Average in 78155
Price
Taxes
Year Built
Visits
In The Neighborhood
Seguin
$ 535,000
- Type
- Single Family
- Size
- 3,154 SqFt
- Rooms
- 4 Beds + 3 Baths
Beycome Brokerage Realty LLC 804-656-5007
Views
Seguin
$ 439,900
- Type
- Single Family
- Size
- 3,253 SqFt
- Rooms
- 4 Beds + 3 Baths
Keller Williams Heritage 210-493-3030
Reduced
Seguin
$ 395,000
- Type
- Single Family
- Size
- 3,583 SqFt
- Rooms
- 4 Beds + 3.5 Baths
Keller Williams Realty 512-448-4111
 Austin Board of REALTORS® Copyright ©2026 All rights reserved.
 Information provided courtesy of LERA MLS. IDX information is provided exclusively for consumers' personal, non-commercial use and may not be used for any purpose other than to identify prospective properties consumers may be interested in purchasing. Information is believed to be accurate but not guaranteed. Provided courtesy of LERA MLS. Copyright 2026 LERA MLS, All Rights Reserved. Data last updated September 14, 2026 4:56 PM UTC
 Central Texas MLS | Four Rivers Association of REALTORS® All information deemed reliable but not guaranteed. All properties are subject to prior sale, change or withdrawal. Neither listing broker(s) or information provider(s) shall be responsible for any typographical errors, misinformation, misprints and shall be held totally harmless. Listing(s) information is provided for consumer's personal, non-commercial use and may not be used for any purpose other than to identify prospective properties
