
Waterfront - Primary on Main
Address
338 Coventry Rd, Spicewood, TX
Price
$ 459,900
Property Attributes
- MLS#8615855
- TypeSingle Family
- Listing Status Active
- CountyBURNET
- CitySpicewood
- AreaLW
- NeighborhoodWindermere Oaks
- Zip78669
- StyleSingle Family Residence
- Year Built2018
- Taxes$ 6662
- Price$ 459,900
- Bedrooms3
- Full Bathrooms2
- Half Bathrooms0
- Sqr Footage1999
- Lot Size0.1622 Acres
Data Source:
Austin Board of REALTORS® (ABOR) as distributed by MLS GRID
Property Description
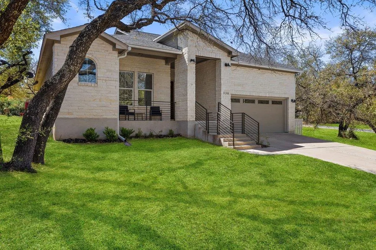
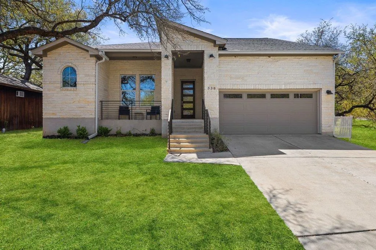
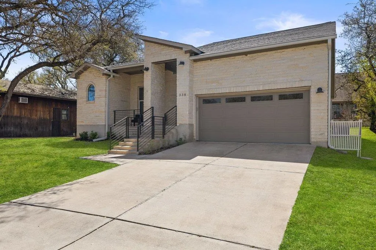
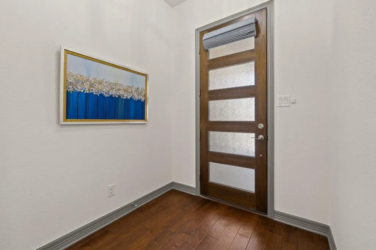
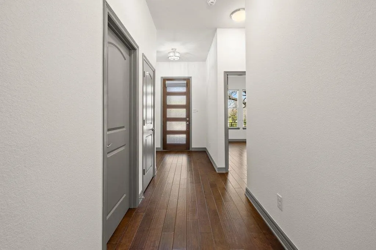
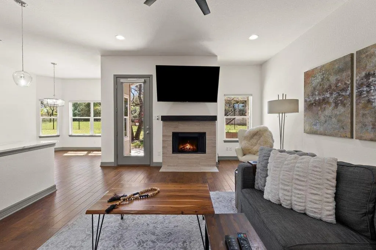
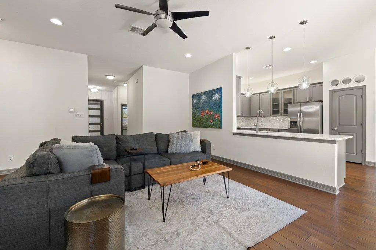
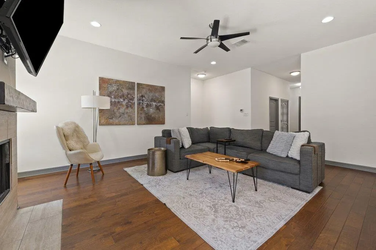
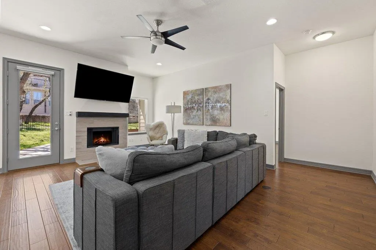
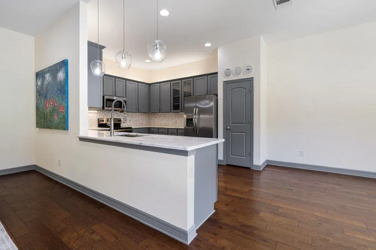
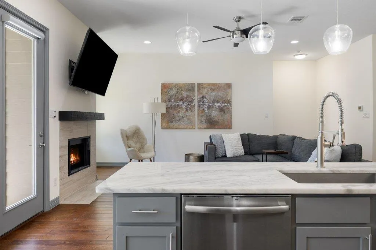
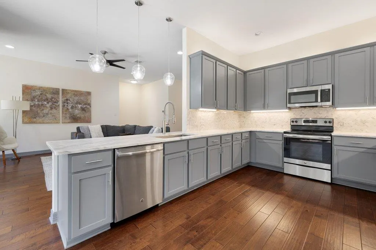
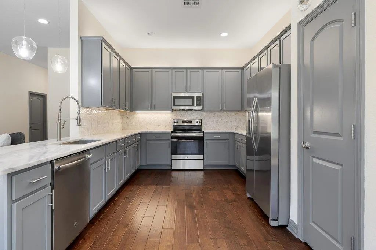
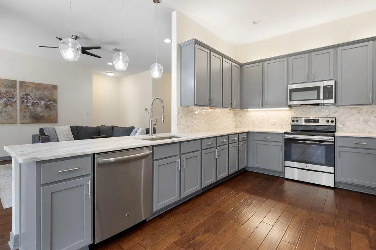
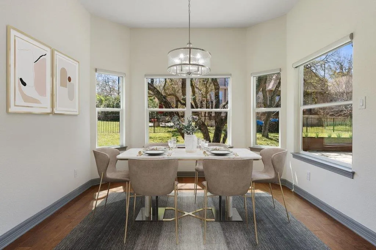
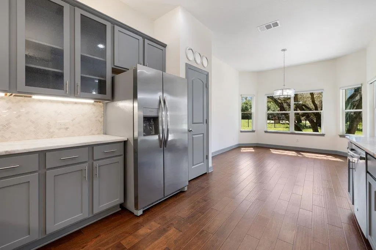
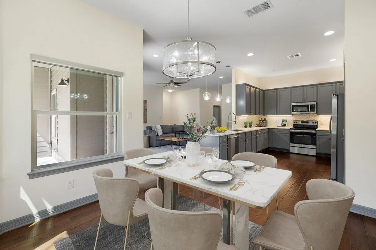
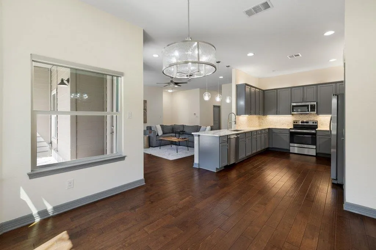
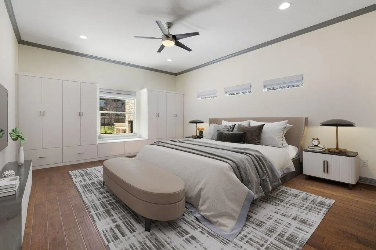
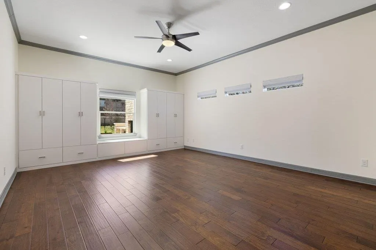
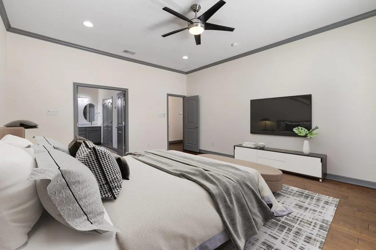
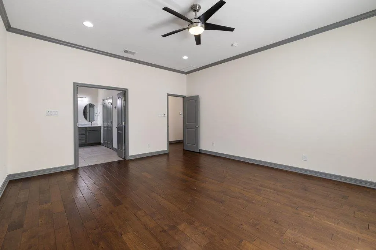
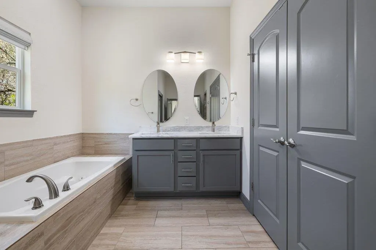
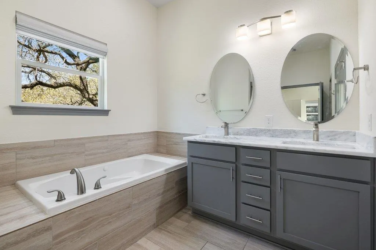
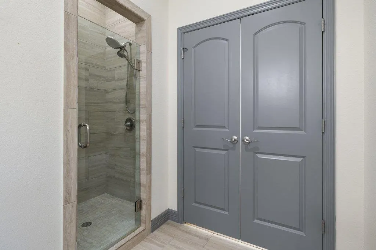
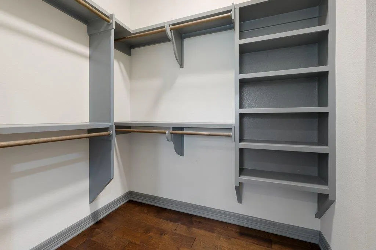
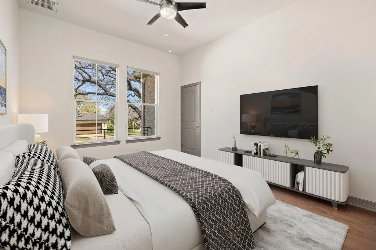
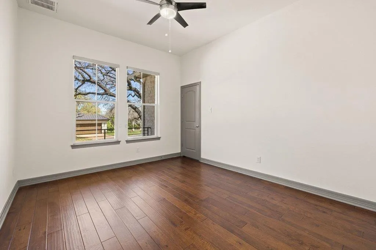
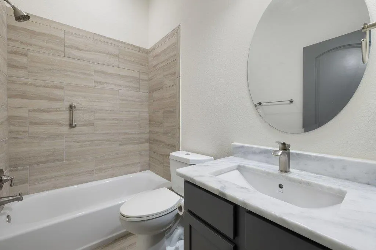
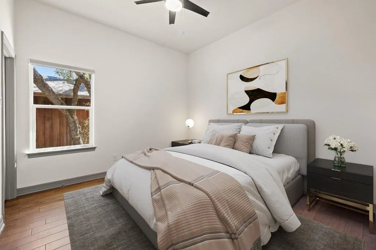
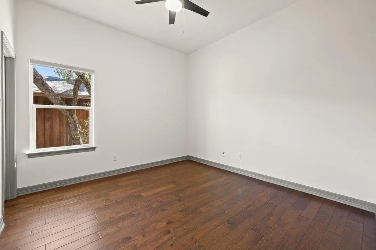
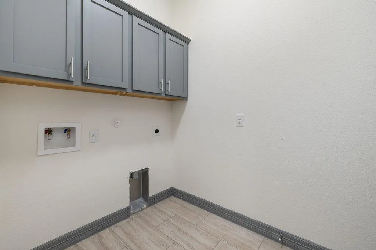
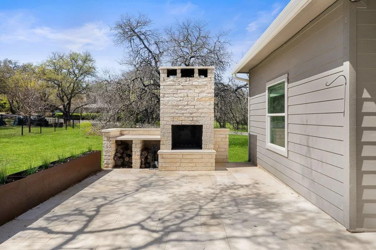
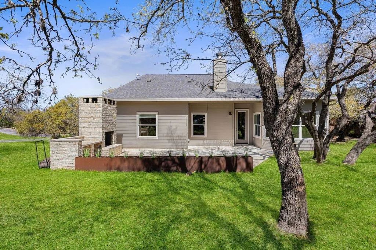
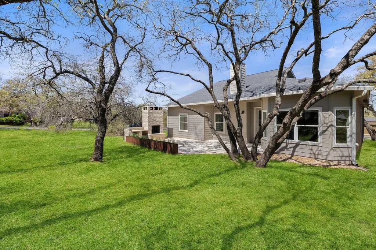
Tucked behind the gates of one of Lake Travis’ most sought-after Hill Country, waterfront communities, this charming residence offers an effortless blend of comfort, thoughtful upgrades, and resort-style living. Designed with an open-concept floor plan, the home feels bright, inviting, and perfectly suited for both everyday living and entertaining. The kitchen flows seamlessly into the main living area, creating a warm, connected space filled with natural light. What truly sets this home apart is the attention to detail and functionality throughout. The primary suite features a custom-built closet storage and drawers, creating a beautifully organized, boutique-style retreat. Guest bedrooms offer impressively large walk-in closets providing flexibility and storage rarely found in homes of this size. Outside you can enjoy your private outdoor living space designed for gathering and unwinding, complete with a cozy fireplace and dedicated entertaining area perfect for taking advantage of beautiful Hill Country evenings year-round. Located in a short-term rental friendly community, this home offers flexibility for personal use or investment potential. Residents also enjoy access to an exceptional suite of amenities, including three pools, tennis courts, a lakeside BBQ pavilion, private marina and boat ramp, and even a private airstrip creating a truly unique Lake Travis lifestyle both on and off the water. Whether you're looking for a full-time residence, weekend escape, or income-producing property, this home delivers an unmatched combination of charm, convenience, and community.
| Elementary School | Middle School | High School |
|---|---|---|
| Spicewood (Marble Falls ISD) Elementary School | Marble Falls Middle School | Marble Falls High School |
| Price History | |
|---|---|
| 3/26/2026 | Listed $469,000 |
| 6/19/2026 | 2$459,900 |
General Features
| Living Area | 1999 |
|---|---|
| Sewer | Public Sewer |
| Heating | Central,Electric |
| Cooling | Ceiling Fan(s),Central Air,Electric |
| Utilities | Cable Available,Electricity Connected,High Speed Internet,Phone Available,Sewer Connected,Water Connected |
| Roof | Composition,Shingle |
| Appliances | Dishwasher,Disposal,Free-Standing Freezer,Microwave,Free-Standing Electric Oven,Plumbed For Ice Maker,Free-Standing Electric Range,Stainless Steel Appliance(s),Electric Water Heater |
| HOA Fee | 710 |
| Garage Spaces | 2 |
| Association Fee Includes | Common Area Maintenance,Security |
| Patio/Porch Features | Front Porch,Patio,Porch,Rear Porch |
| Pool Features | None |
| Security Features | Smoke Detector(s) |
| Construction Materials | Wood Siding,Stone |
| Year Built | 2018 |
| View | Hill Country,Neighborhood |
| Levels | One |
| Property Subtype | Single Family Residence |
| Tax Year | 2025 |
| Waterfront Features | None |
| Community Features | Airport/Runway,Lake |
| Accessibility | None |
| Assoc Fee Paid Per | Annually |
| County | Burnet |
| New Construction | No |
| Property Type | Residential |
| HOA | Yes |
| Energy Efficient | None |
| Subdivision Name | Windermere Oaks |
| Facing Direction | North |
| Green Sustainability | None |
| Other Structures | None |
| Full Baths | 2 |
| Status | Active |
| Directions | Highway 71 to Paleface Rd. Paleface Rd to 414 (right). Left on Exeter and use gate code to enter (see agent for gate code). Left on Coventry Rd. |
| High School | Marble Falls |
| City | Spicewood |
| Disclosures | Seller Disclosure |
| Association Name | Windermere Oaks POA |
| MLS Area | LW |
| Lot Size Square Feet | 7065.43 |
| Elementary School | Spicewood (Marble Falls ISD) |
| Tax Annual Amount | 6661.85 |
| Middle/Junior High School | Marble Falls |
| Property Condition | Resale |
| Additional Parcels Y/N | No |
| Virtual Tour | https://www.338coventry.com/mls/236043856 |
| Standard Status | Active |
| Year Built Source | Public Records |
| Tax Assessed Value | 503427 |
| Virtual Tour | https://www.338coventry.com |
Interior Features
| Interior Amenities | Built-in Features,Ceiling Fan(s),Ceiling-High,Stone Counters,Double Vanity,No Interior Steps,Open Floorplan,Pantry,Primary Bedroom on Main,Recessed Lighting,Soaking Tub,Storage |
|---|---|
| Flooring | Tile,Wood |
| Total Fireplaces | 2 |
| Fireplace Features | Living Room,Outside,Wood Burning |
| Window Features | Blinds,Vinyl Windows,Window Coverings |
| Total Bedrooms | 3 |
| Main Level Bedrooms | 3 |
| LivingAreaSource | Public Records |
| Total Baths | 2 |
Exterior Features
| Exterior Amenities | Gutters Full |
|---|---|
| Fencing | None |
| Parking Features | Attached,Concrete,Door-Single,Driveway,Garage,Garage Door Opener,Garage Faces Front,Inside Entrance,Kitchen Level |
| Lot Features | Back Yard,Few Trees,Front Yard,Gentle Sloping,Landscaped,Trees-Medium (20 Ft - 40 Ft) |
| Water Source | Public |
| Total Parking | 4 |
| Foundation Details | Slab |
| Lot Size Acres | 0.1622 |
| Waterfront Y/N | No |
| Covered Spaces | 2 |
| Horse Y/N | No |
| Horse Amenities | None |
Amenities
- Foreclosure
- Views
- Short Sale
- New Construction
- Adult 55+
- Lease To Own
- No HOA Fees
- Furnished
- Primary On Main
- Air Conditioning
- Seller Finance
- Green
- Fixer Upper
- Horse
- Golf
- Fireplace
- Deck
- Garage
- Basement
- Pool
Property vs Single Family Average in 78669
Price
Taxes
Year Built
Visits
 Austin Board of REALTORS® Copyright ©2026 All rights reserved.
 Information provided courtesy of LERA MLS. IDX information is provided exclusively for consumers' personal, non-commercial use and may not be used for any purpose other than to identify prospective properties consumers may be interested in purchasing. Information is believed to be accurate but not guaranteed. Provided courtesy of LERA MLS. Copyright 2026 LERA MLS, All Rights Reserved. Data last updated September 13, 2026 5:38 PM UTC
 Central Texas MLS | Four Rivers Association of REALTORS® All information deemed reliable but not guaranteed. All properties are subject to prior sale, change or withdrawal. Neither listing broker(s) or information provider(s) shall be responsible for any typographical errors, misinformation, misprints and shall be held totally harmless. Listing(s) information is provided for consumer's personal, non-commercial use and may not be used for any purpose other than to identify prospective properties
