
Water Views - Primary on Main
Address
1039 Coventry Rd, Spicewood, TX
Price
$ 2,375,000
Property Attributes
- MLS#8864970
- TypeSingle Family
- Listing Status Active
- CountyBURNET
- CitySpicewood
- AreaLW
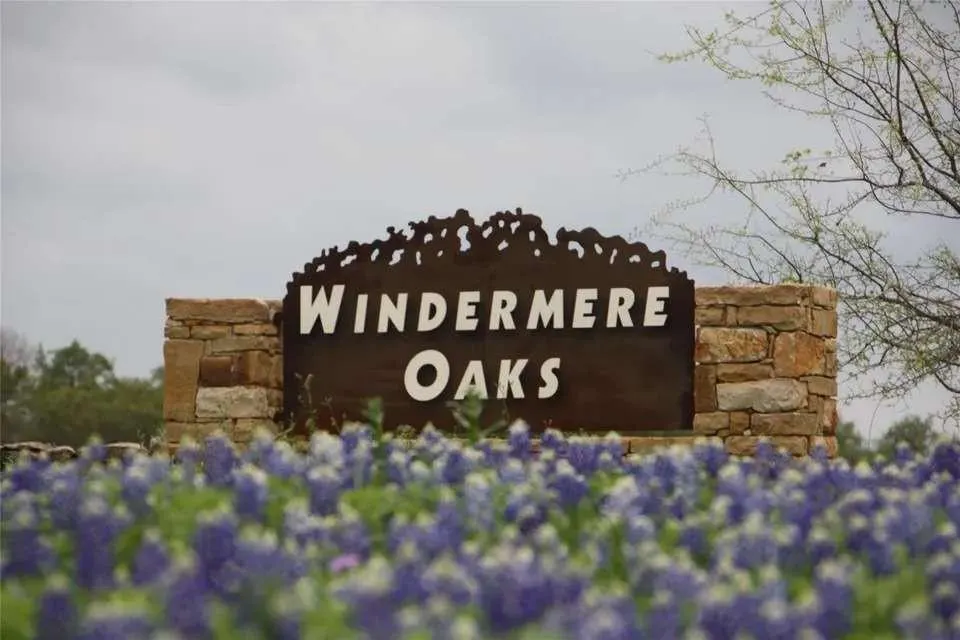
- NeighborhoodWindermere Oaks
- Zip78669
- StyleSingle Family Residence
- Year Built2020
- Taxes$ 10374
- Price$ 2,375,000
- Bedrooms5
- Full Bathrooms3
- Half Bathrooms1
- Sqr Footage5388
- Lot Size0.6 Acres
Data Source:
Austin Board of REALTORS® (ABOR) as distributed by MLS GRID
Property Description
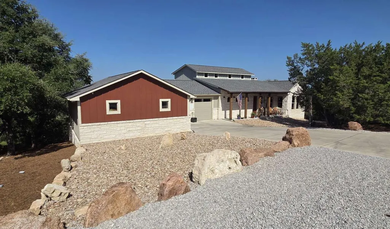
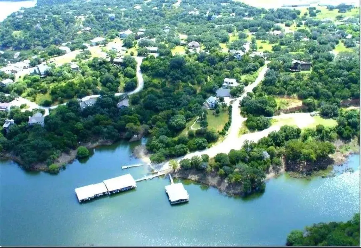
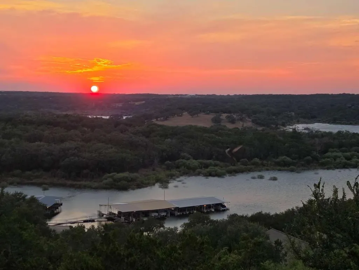
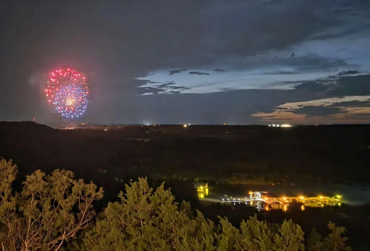
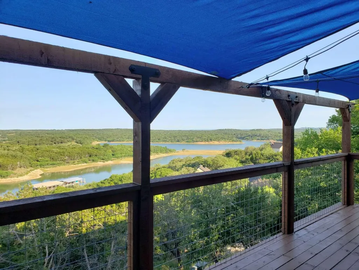
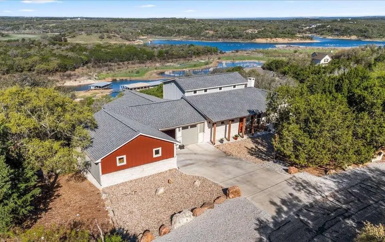
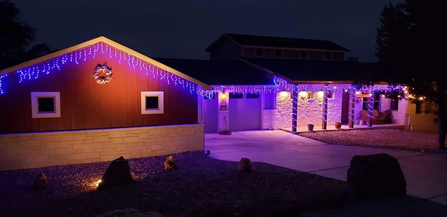
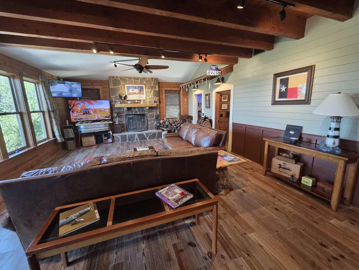
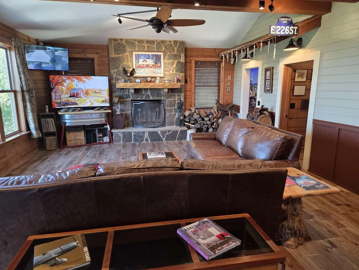
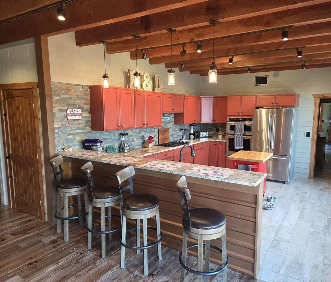
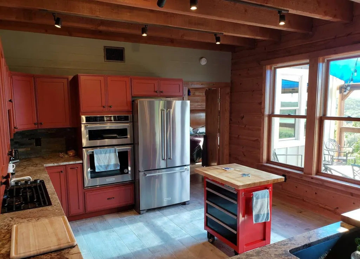
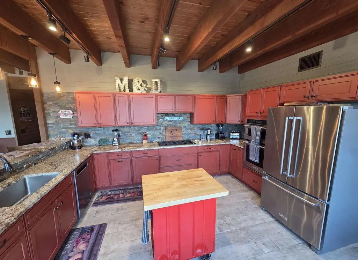
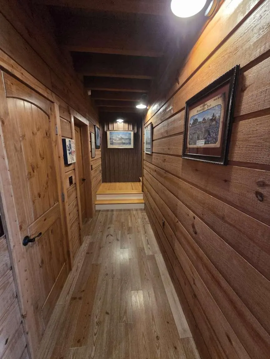
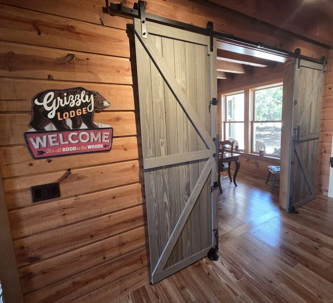
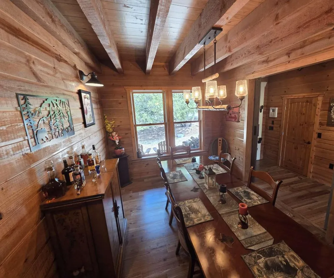
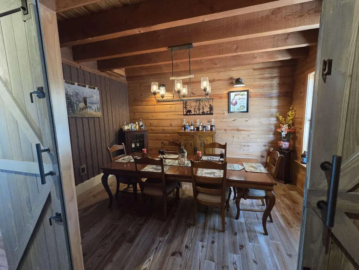
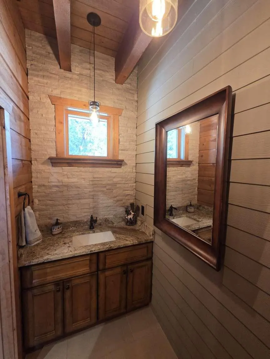
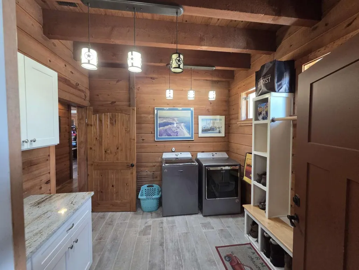
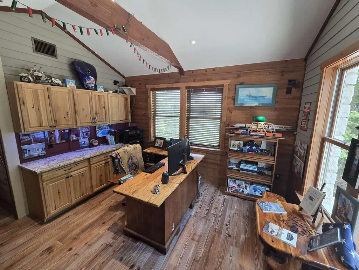
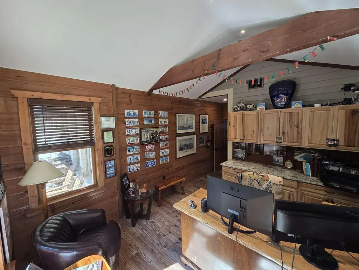
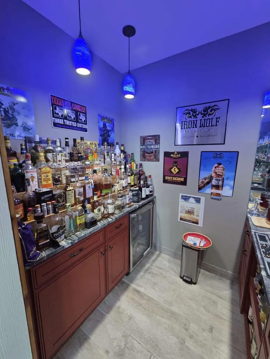
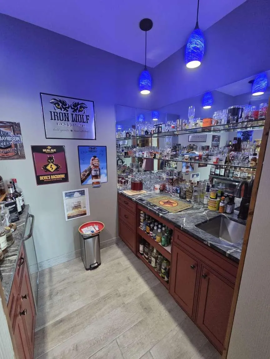
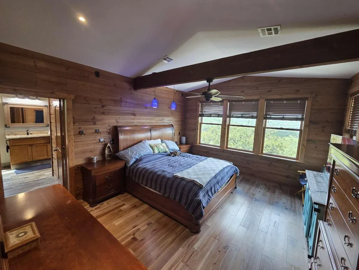
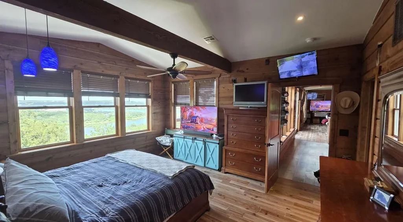
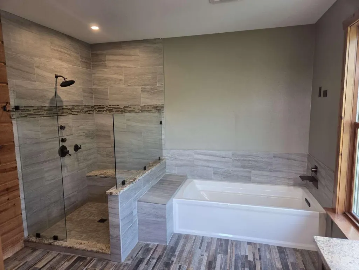
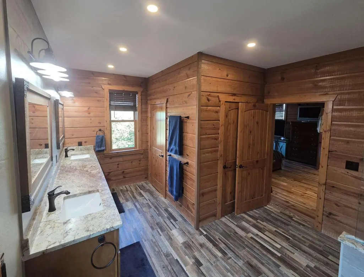
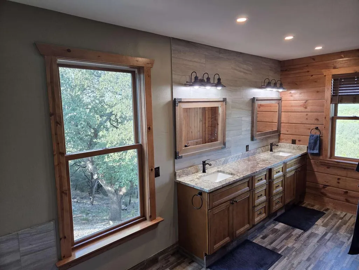
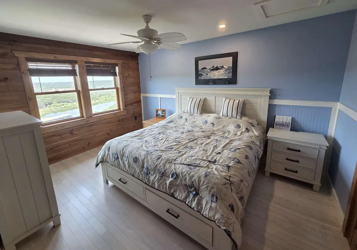
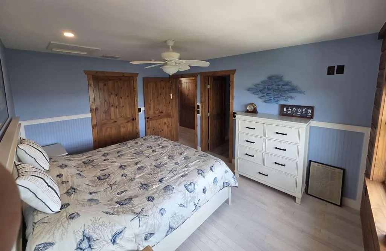
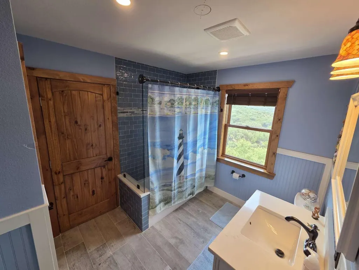
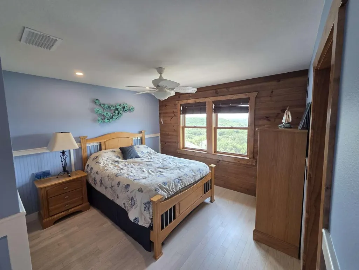
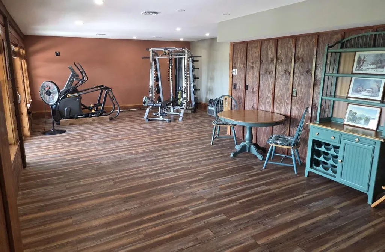
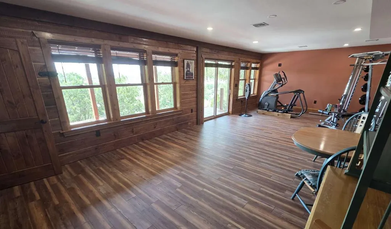
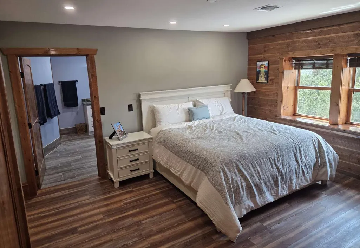
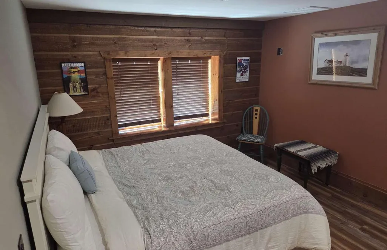
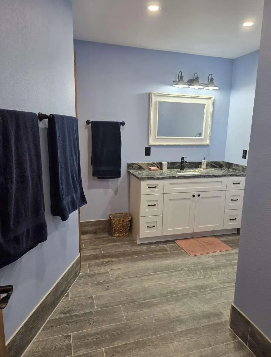
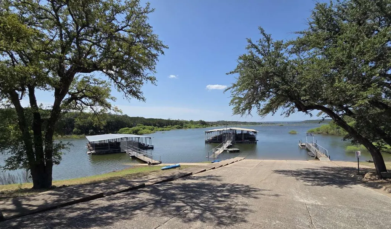
Welcome to where every room has breath taking, dramatic Texas Hill Country views. This Custom-Design Home Exudes Rustic Charm, Quality Craftsmanship, Intricate Details. Perched on an elevated ridge, it overlooks rolling hilltop terrain, offering stunning Lake views, vistas & picturesque landscapes. This Gated Community is located on Lake Travis along the Colorado River. First Floor features open floor plan that seamlessly integrates the Living/Kitchen areas, boasting 10' ceilings, vaulted sections above Stone Fireplace. Main Ceilings have Douglas Fir timber beams, while a full wall of Windows invite abundant natural light an offers stunning Sunset Views. Expansive Kitchen designed for culinary enthusiasts, custom granite countertops, SS appliances, five-burner gas cooktop, double ovens w/built-in microwave, SS dishwasher. From the Living room, one can step out onto a rustic deck, providing a perfect vantage point to observe boaters @ the Marina, Local Wildlife, Breathtaking Sunsets! First Floor master bedroom offers breathtaking country views. Dual walk-in closets, spacious master bathroom, dual sinks, granite countertops, large soaking tub, custom-tiled shower w/ granite seat, linen, private commode. Custom Office Cathedral Ceilings, Douglas Fir beams, built-in Hickory Cabinets, Dining, Half Bath, Pantry, Mud/Laundry, Walk-in Bar w/ Refrigerator, Bar Sink. Expansive three-car garage, Workshop, Storage. Second Floor features 2 Bedrooms connected by a Jack & Jill tiled Bathroom w/ breathtaking hill country views, along w/ spacious walk-in closets. Basement includes Second Master Bedroom, walk-in closet, custom Tiled Shower, granite countertop sink, commode. Also a Recreation Room opens onto it own deck with Marina/Hill Country views. Second two-car garage, 2500-gallon rainwater collection system for domestic use or fire protection. Recreation Room is prepared for a future In-Law apartment. Furthermore, the Basement is equipped with a Storm Cellar Safe Room.
| Elementary School | Middle School | High School |
|---|---|---|
| Spicewood (Marble Falls ISD) Elementary School | Marble Falls Middle School | Marble Falls High School |
| Price History | |
|---|---|
| 9/4/2026 | Listed $2,375,000 |
General Features
| Living Area | 5388 |
|---|---|
| Sewer | Private Sewer |
| Heating | Heat Pump |
| Cooling | Central Air |
| Utilities | Electricity Connected,High Speed Internet,Other,Propane,Underground Utilities,Water Connected |
| Roof | Composition |
| Appliances | Bar Fridge,Built-In Electric Oven,Built-In Gas Range,Built-In Refrigerator,Convection Oven,Dishwasher,Gas Cooktop,Double Oven,Washer/Dryer |
| HOA Fee | 710 |
| Garage Spaces | 5 |
| Association Fee Includes | See Remarks |
| Patio/Porch Features | Deck,Front Porch,Porch |
| Pool Features | Gunite,In Ground |
| Security Features | Closed Circuit Camera(s),Fire Sprinkler System,Security Lights,Smoke Detector(s) |
| Construction Materials | Frame,Board & Batten Siding,Cement Siding,Stone Veneer |
| Year Built | 2020 |
| View | Hill Country,Lake,Marina,Panoramic,River |
| Levels | Three Or More |
| Property Subtype | Single Family Residence |
| Tax Year | 2025 |
| Waterfront Features | Lake Privileges |
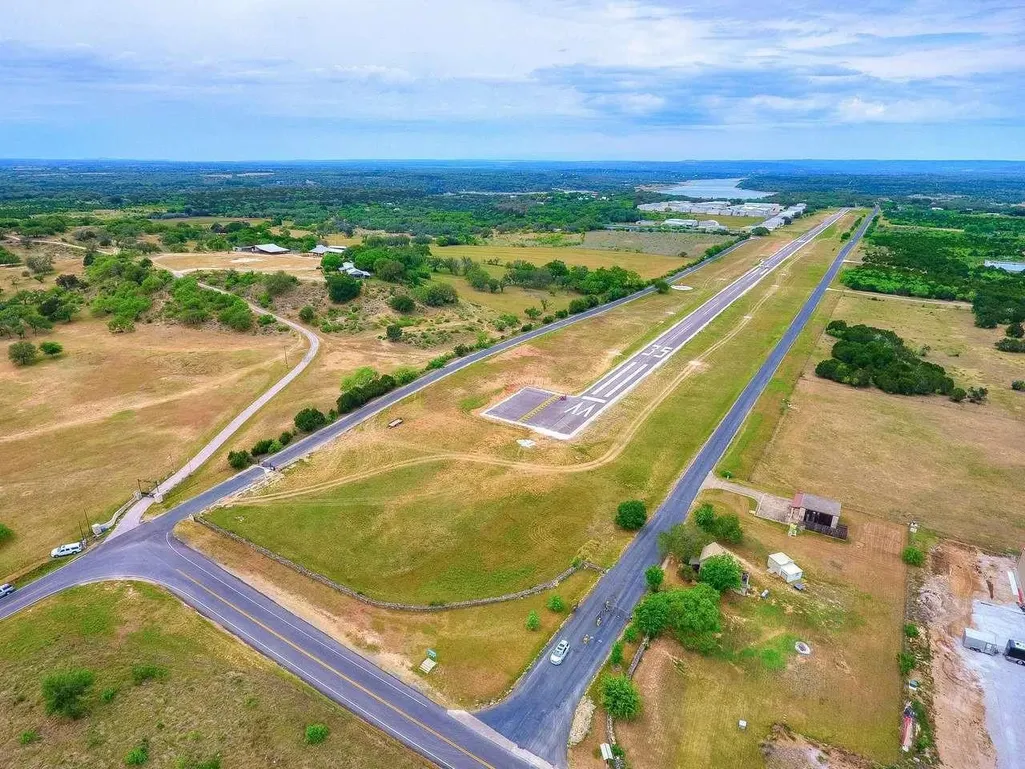
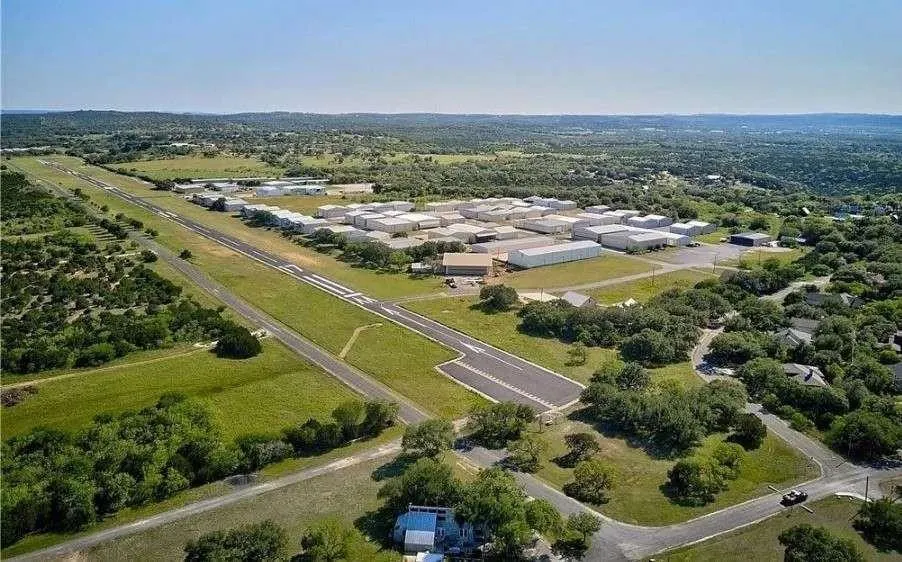
| Community Features | Airport/Runway,BBQ Pit/Grill,Cluster Mailbox,Common Grounds,Controlled Access,Dog Park,Fishing,Gated,Lake,Park,Pool,Tennis Court(s),Trail(s) |
| Accessibility | Accessible Doors |
| Assoc Fee Paid Per | Annually |
| County | Burnet |
| New Construction | No |
| Property Type | Residential |
| HOA | Yes |
| Energy Efficient | None |
| Subdivision Name | Windermere Oaks |
| Facing Direction | East |
| Green Sustainability | None |
| Other Structures | Tennis Court(s),Workshop |
| Full Baths | 3 |
| Status | Active |
| Directions | From Austin,71 North to Right at Paleface Ranch Road. Take a Right at Rt.414 After sharp right hand turn,take First left hand turn on Exeter Road. At end of Exeter Road stop sign take a Left hand tur |
| High School | Marble Falls |
| City | Spicewood |
| Body of Water | Lake Travis |
| Disclosures | Seller Disclosure |
| Association Name | Windermere Oaks |
| MLS Area | LW |
| Lot Size Square Feet | 26136 |
| Elementary School | Spicewood (Marble Falls ISD) |
| Tax Annual Amount | 11612.37 |
| Middle/Junior High School | Marble Falls |
| Property Condition | Historic Design |
| Additional Parcels Y/N | No |
| Standard Status | Active |
| Year Built Source | Owner |
| Tax Assessed Value | 947663 |
Interior Features
| Interior Amenities | Two Primary Baths,Two Primary Suties,Ceiling Fan(s),Beamed Ceilings,Cathedral Ceiling(s),Ceiling-Vaulted,Granite Counters,High Speed Internet,In-Law Floorplan,Natural Woodwork,Wired for Sound |
|---|---|
| Flooring | Concrete,Tile,Wood |
| Total Fireplaces | 1 |
| Fireplace Features | Living Room,Masonry,Wood Burning |
| Window Features | Double Pane Windows,ENERGY STAR Qualified Windows,Low-Emissivity Windows |
| Half Baths | 1 |
| Total Bedrooms | 5 |
| Main Level Bedrooms | 1 |
| LivingAreaSource | Builder |
| Total Baths | 4 |
Exterior Features
| Exterior Amenities | Barbecue,Gutters Full,Lighting,Outdoor Grill,Tennis Court(s) |
|---|---|
| Fencing | None |
| Parking Features | Attached,Basement,Door-Multi,Electric Gate,Garage,Garage Door Opener,Oversized |
| Lot Features | Greenbelt,Private Maintained Road,Sloped Down,Trees-Medium (20 Ft - 40 Ft),Views |
| Water Source | Private |
| Total Parking | 10 |
| Foundation Details | Concrete Perimeter |
| Lot Size Acres | 0.6 |
| Waterfront Y/N | No |
| Covered Spaces | 5 |
| Horse Y/N | No |
| Horse Amenities | None |
Amenities
- Foreclosure
- Views
- Short Sale
- New Construction
- Adult 55+
- Lease To Own
- No HOA Fees
- Furnished
- Primary On Main
- Air Conditioning
- Seller Finance
- Green
- Fixer Upper
- Horse
- Golf
- Fireplace
- Deck
- Garage
- Basement
- Pool
Property vs Single Family Average in 78669
Price
Taxes
Year Built
Visits
 Austin Board of REALTORS® Copyright ©2026 All rights reserved.
 Information provided courtesy of LERA MLS. IDX information is provided exclusively for consumers' personal, non-commercial use and may not be used for any purpose other than to identify prospective properties consumers may be interested in purchasing. Information is believed to be accurate but not guaranteed. Provided courtesy of LERA MLS. Copyright 2026 LERA MLS, All Rights Reserved. Data last updated September 14, 2026 4:56 PM UTC
 Central Texas MLS | Four Rivers Association of REALTORS® All information deemed reliable but not guaranteed. All properties are subject to prior sale, change or withdrawal. Neither listing broker(s) or information provider(s) shall be responsible for any typographical errors, misinformation, misprints and shall be held totally harmless. Listing(s) information is provided for consumer's personal, non-commercial use and may not be used for any purpose other than to identify prospective properties
