
Price Reduction - Views
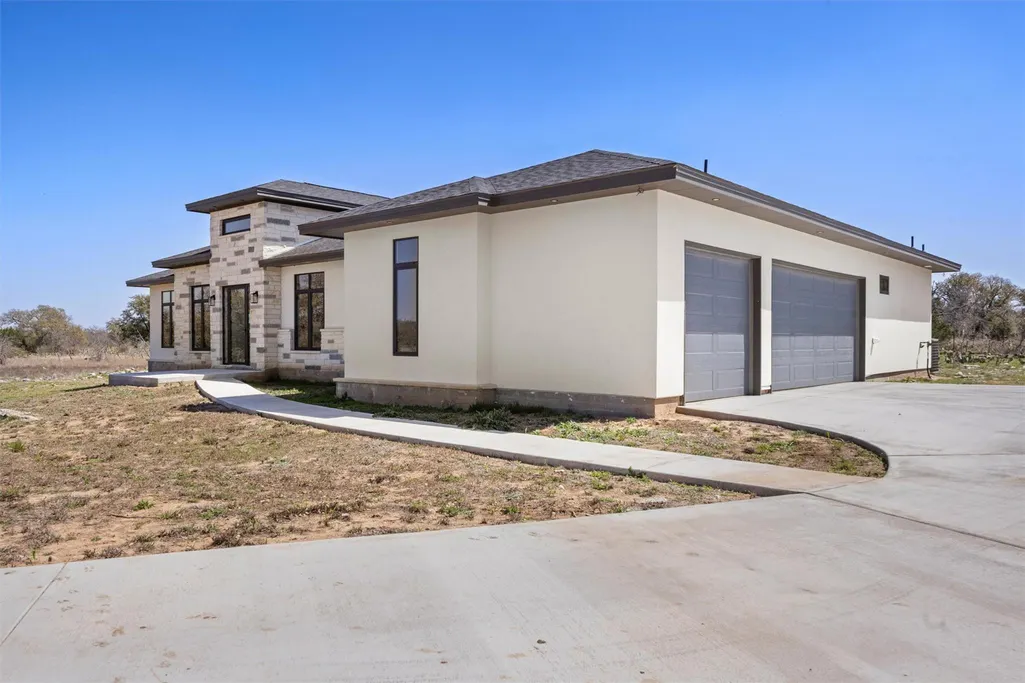
Address
333 Spicewood Trails Dr, Spicewood, TX
Price
$ 734,900
Property Attributes
- MLS#1740588
- TypeSingle Family
- Listing Status Active
- CountyBURNET
- CitySpicewood
- AreaLW
- NeighborhoodSpicewood Trails
- Zip78669
- StyleSingle Family Residence
- Year Built2022
- Taxes$ 11292
- Price$ 734,900
- Bedrooms4
- Full Bathrooms3
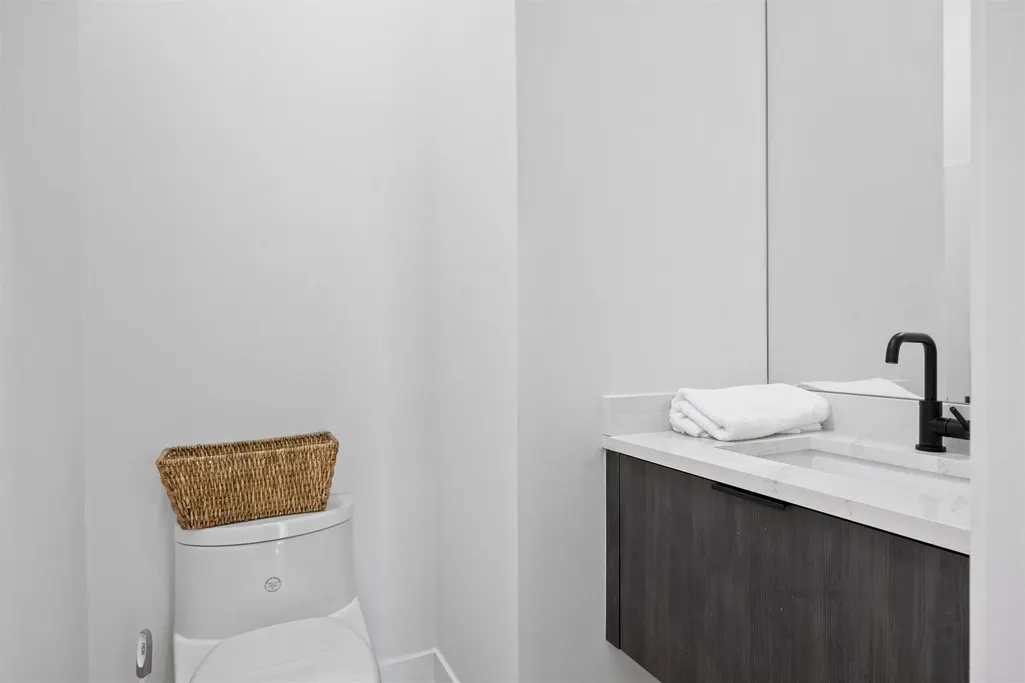
- Half Bathrooms1
- Sqr Footage3081
- Lot Size1.14 Acres
Data Source:
Austin Board of REALTORS® (ABOR) as distributed by MLS GRID
Property Description
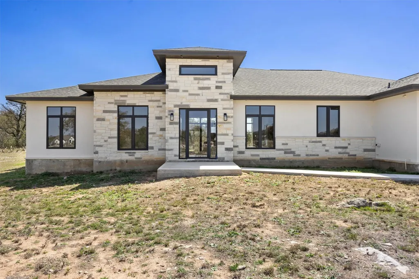
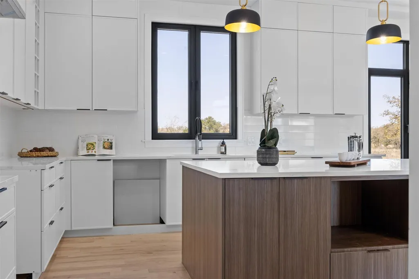
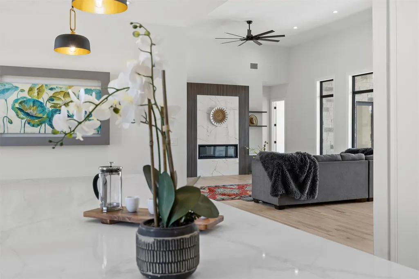
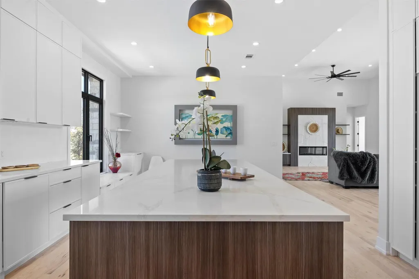
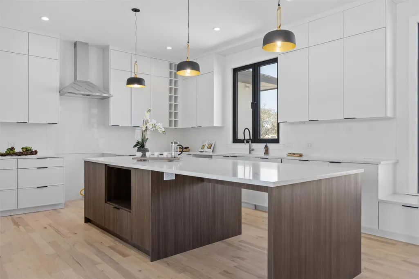
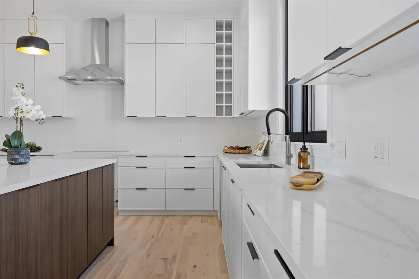
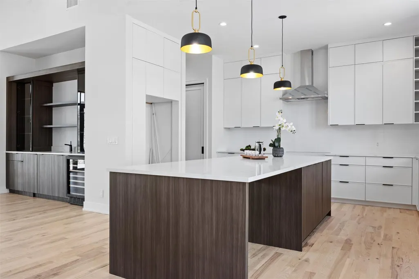
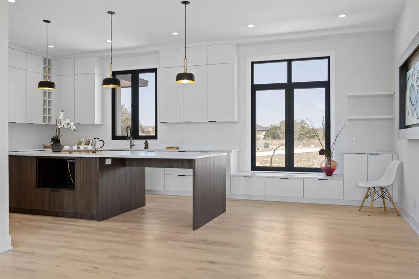
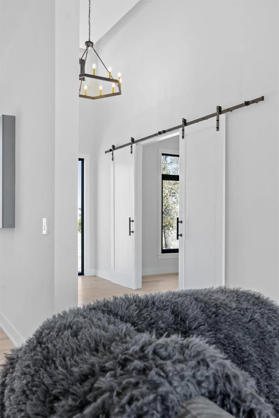
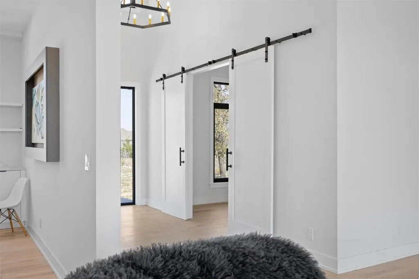
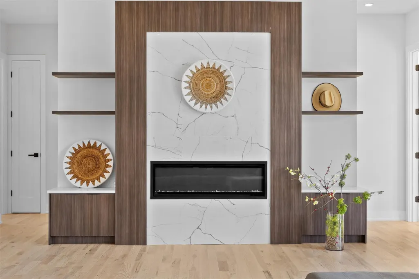
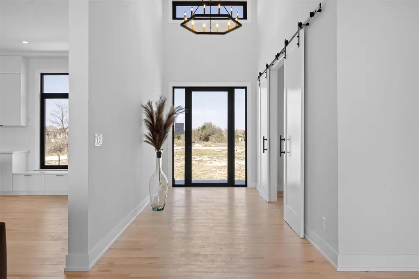
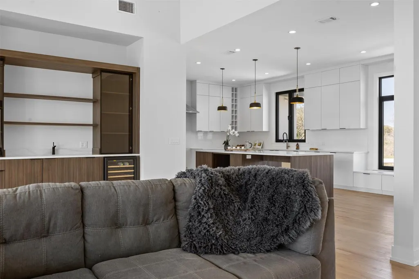
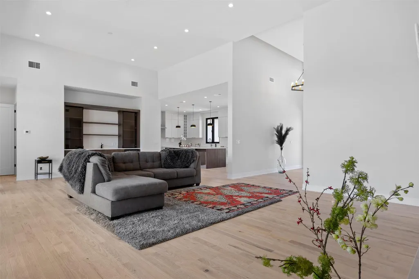
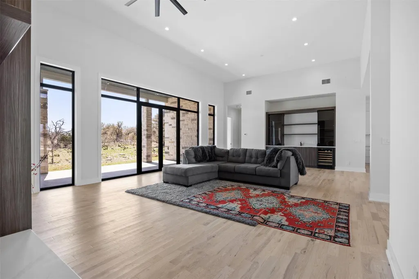
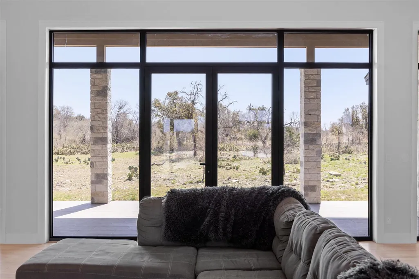
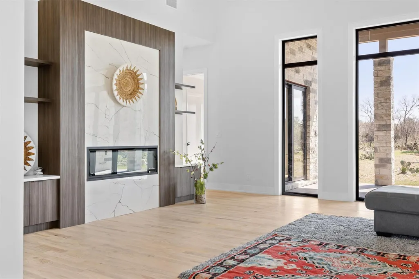
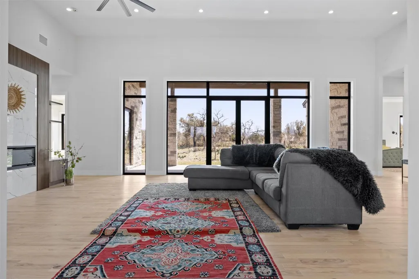
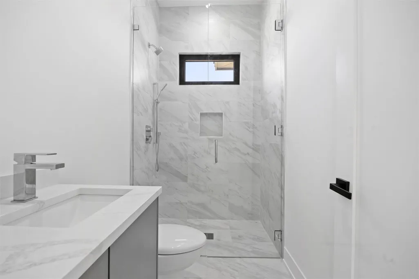
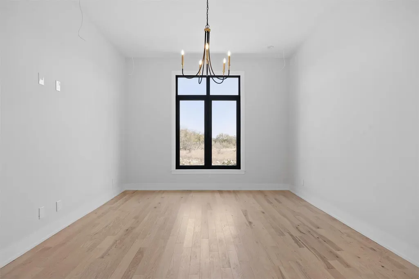
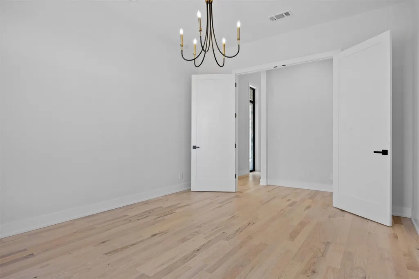
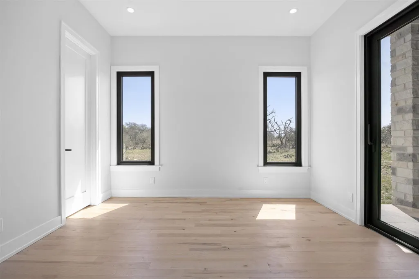
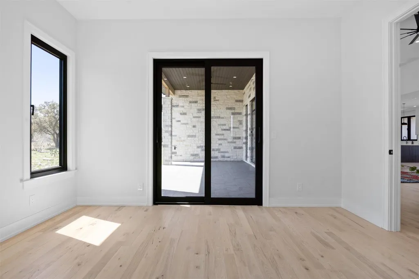
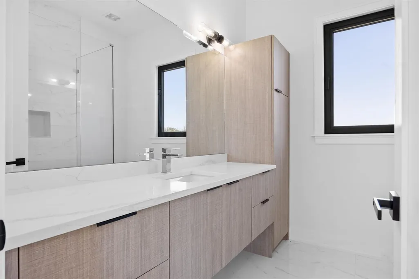
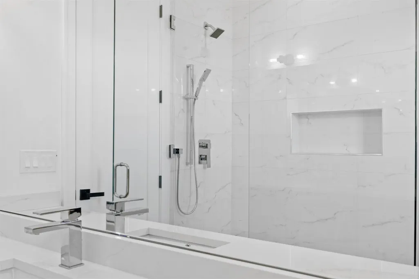
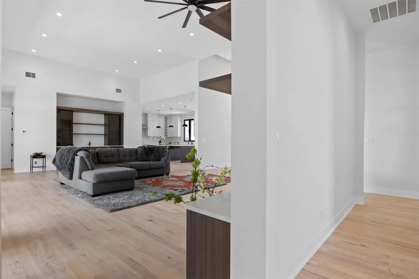
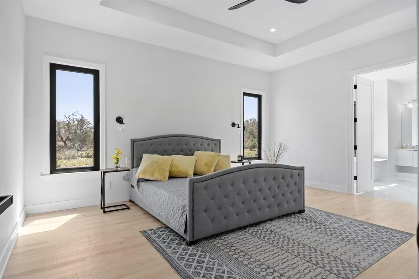
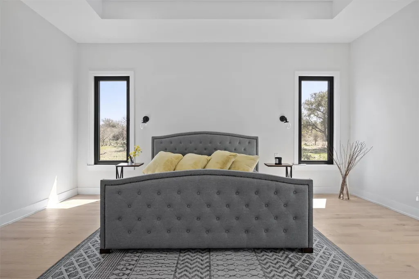
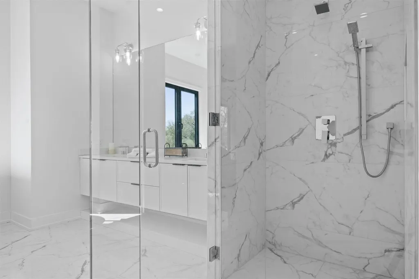
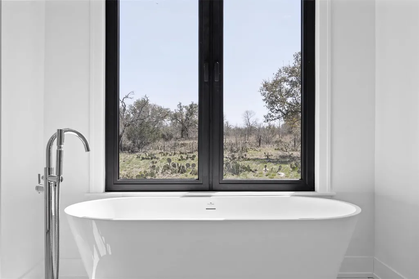
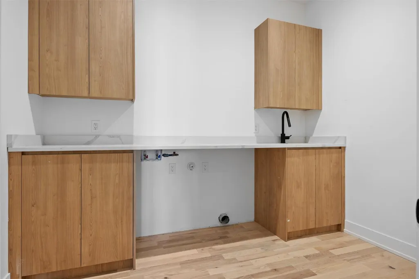
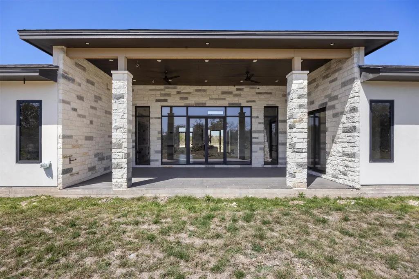
The property was professionally appraised on August 3, 2026, at $812,000 — approximately $63,000 above the current list price. This creates an attractive value opportunity for a Buyer to take a thoughtfully designed custom home, complete the remaining items, and make it their own. Please review the Seller’s Disclosure and available supporting documentation for details. Originally purchased as a private residence by out-of-state owners, plans changed, making this pristine property a rare opportunity for discerning buyers. As a resale, there are some items that still need to be completed or addressed. The Sellers have proactively disclosed the known items and obtained cost estimates for all known material findings, allowing Buyers to better understand the anticipated costs upfront. The current list price of $749,000 reflects the home’s present condition and no landscaping. Welcome to this stunning contemporary home nestled in a cul-de-sac over an acre of prime land. Designed for both comfort and sophistication, this home boasts 4 spacious bedrooms and a theater room—five rooms in total—perfect for modern living. Step inside to an expansive open floor plan flooded with natural light, thanks to massive floor-to-ceiling folding doors that seamlessly blend indoor and outdoor spaces. The European-style kitchen is a sleek, minimalist dream, awaiting your personal touch with appliances of your choice. Throughout the house, there are natural wood floors and beautiful tiles. With its location, modern design, and ample space for customization, this home is ready to be transformed into your ultimate luxury retreat. Don't miss the chance to make this architectural gem yours! ** Information provided is deemed reliable but is not guaranteed and should be independently verified. Buyer or Buyer's Agent to verify measurements, schools, & tax, etc.
| Elementary School | Middle School | High School |
|---|---|---|
| Spicewood (Marble Falls ISD) Elementary School | Marble Falls Middle School | Marble Falls High School |
| Price History | |
|---|---|
| 7/15/2026 | Listed $760,000 |
| 9/4/2026 | 2$749,000 |
| 9/4/2026 | 2$734,900 |
General Features
| Living Area | 3081 |
|---|---|
| Sewer | Private Sewer,Septic Tank |
| Heating | Central,Electric,Propane |
| Cooling | Gas |
| Utilities | Electricity Connected,Natural Gas Available,Propane,Sewer Connected |
| Roof | Shingle |
| Appliances | Convection Oven,Dryer,ENERGY STAR Qualified Appliances,ENERGY STAR Qualified Dishwasher,ENERGY STAR Qualified Dryer,Gas Cooktop,Microwave,Gas Oven,Refrigerator,Stainless Steel Appliance(s),Wine Coole |
| Garage Spaces | 3 |
| Patio/Porch Features | Patio,Terrace |
| Pool Features | None |
| Security Features | Carbon Monoxide Detector(s),Fire Alarm,Security System |
| Construction Materials | Concrete,Stone,Stucco |
| Year Built | 2022 |
| View | Neighborhood,Pasture,Rural |
| Levels | One |
| Property Subtype | Single Family Residence |
| Tax Year | 2026 |
| Waterfront Features | None |
| Community Features | Common Grounds |
| Accessibility | See Remarks |
| County | Burnet |
| New Construction | No |
| Property Type | Residential |
| HOA | Yes |
| Energy Efficient | Other/See Remarks,Appliances,Doors,HVAC,Water Conservation |
| Subdivision Name | Spicewood Trails |
| Facing Direction | Northwest |
| Green Sustainability | None |
| Other Structures | None |
| Full Baths | 3 |
| Status | Active |
| Directions | If driving from Austin,Take Hwy 71 West to Spicewood Trails Drive. Turn Right on Spicewood Trails Drive. Home is on the corner of Spicewood Trails Drive and Council Oak Ct. If driving from Marble Fal |
| High School | Marble Falls |
| City | Spicewood |
| Disclosures | See Remarks,Seller Disclosure,Water District |
| Association Name | Spicewood Trails Property Owners Association |
| MLS Area | LW |
| Lot Size Square Feet | 49658.4 |
| Elementary School | Spicewood (Marble Falls ISD) |
| Tax Annual Amount | 10706.87 |
| Middle/Junior High School | Marble Falls |
| Property Condition | Resale |
| Virtual Tour | https://www.propertypanorama.com/instaview/aus/1740588 |
| Standard Status | Active |
| Year Built Source | Public Records |
| Tax Assessed Value | 809104 |
Interior Features
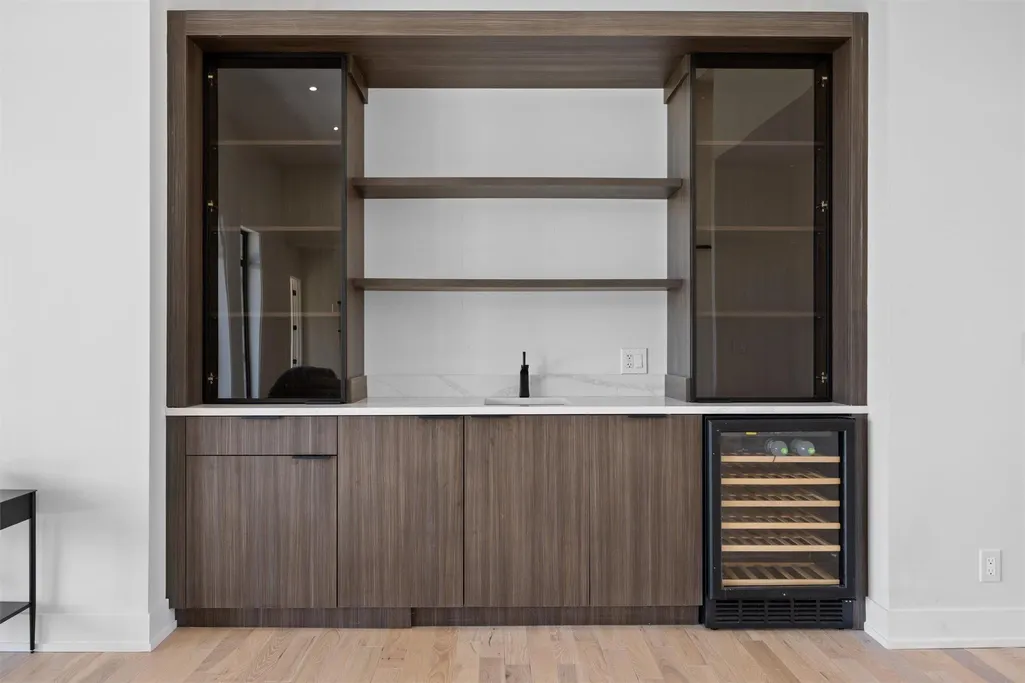
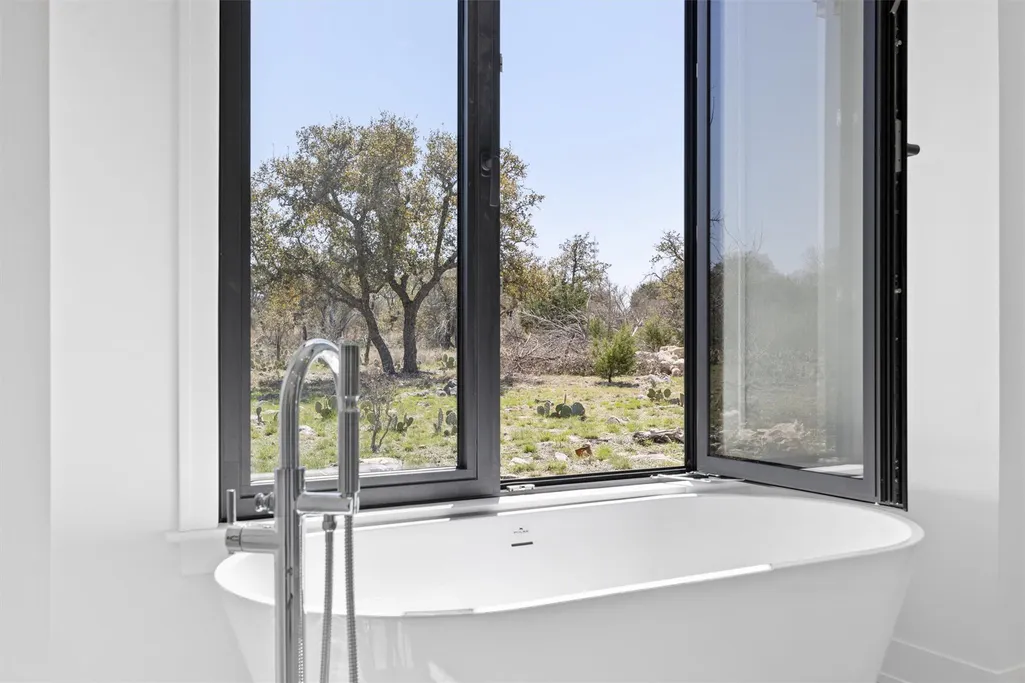
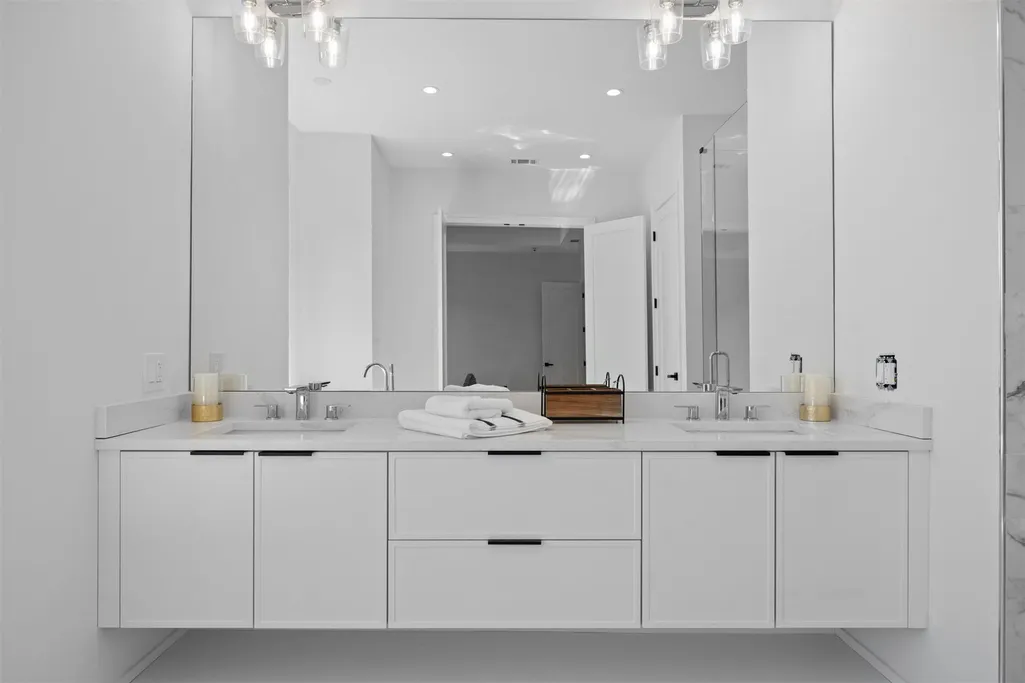
| Interior Amenities | Bar,Stone Counters,Double Vanity,Kitchen Island,Open Floorplan,Soaking Tub |
|---|---|
| Flooring | Wood |
| Total Fireplaces | 1 |
| Window Features | See Remarks |
| Half Baths | 1 |
| Total Bedrooms | 4 |
| Main Level Bedrooms | 4 |
| LivingAreaSource | Public Records |
| Total Baths | 4 |
Exterior Features
| Exterior Amenities | Gas Grill,Outdoor Grill,Private Entrance |
|---|---|
| Fencing | None |
| Parking Features | Additional Parking,Asphalt,Driveway,Electric Gate,Inside Entrance |
| Lot Features | Back Yard,Cul-De-Sac |
| Water Source | Public,Well |
| Total Parking | 6 |
| Foundation Details | Slab |
| Lot Size Acres | 1.14 |
| Waterfront Y/N | No |
| Covered Spaces | 3 |
| Horse Y/N | No |
| Horse Amenities | None |
Amenities
- Foreclosure
- Views
- Short Sale
- New Construction
- Adult 55+
- Lease To Own
- No HOA Fees
- Furnished
- Primary On Main
- Air Conditioning
- Seller Finance
- Green
- Fixer Upper
- Horse
- Golf
- Fireplace
- Deck
- Garage
- Basement
- Pool
Property vs Single Family Average in 78669
Price
Taxes
Year Built
Visits
 Austin Board of REALTORS® Copyright ©2026 All rights reserved.
 Information provided courtesy of LERA MLS. IDX information is provided exclusively for consumers' personal, non-commercial use and may not be used for any purpose other than to identify prospective properties consumers may be interested in purchasing. Information is believed to be accurate but not guaranteed. Provided courtesy of LERA MLS. Copyright 2026 LERA MLS, All Rights Reserved. Data last updated September 14, 2026 4:56 PM UTC
 Central Texas MLS | Four Rivers Association of REALTORS® All information deemed reliable but not guaranteed. All properties are subject to prior sale, change or withdrawal. Neither listing broker(s) or information provider(s) shall be responsible for any typographical errors, misinformation, misprints and shall be held totally harmless. Listing(s) information is provided for consumer's personal, non-commercial use and may not be used for any purpose other than to identify prospective properties
