
Views - Golf Course - Primary on Main
Address
101 Rocky Summit Ct, Spicewood, TX
Price
$ 700,000
Property Attributes
- MLS#2086949
- TypeSingle Family
- Listing Status Active
- CountyBURNET
- CitySpicewood
- AreaLW
- NeighborhoodSpicewood Trails
- Zip78669
- StyleSingle Family Residence
- Year Built2019
- Taxes$ 9220
- Price$ 700,000
- Bedrooms3
- Full Bathrooms2
- Half Bathrooms1
- Sqr Footage2401
- Lot Size1 Acres
Data Source:
Austin Board of REALTORS® (ABOR) as distributed by MLS GRID
Property Description
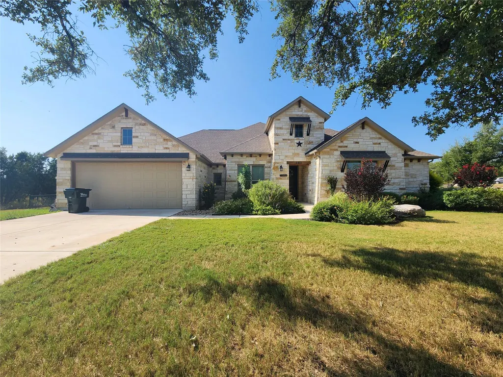
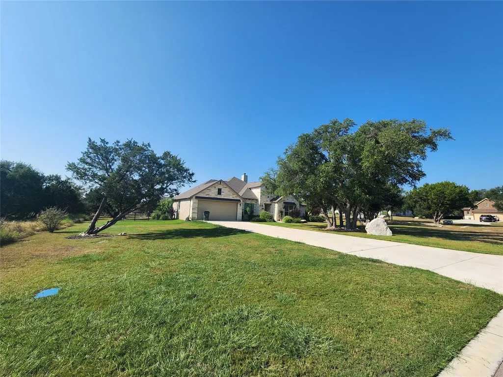
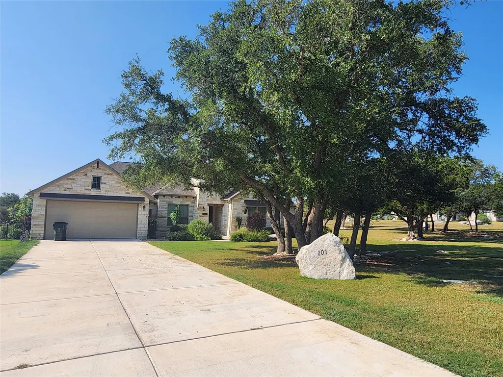
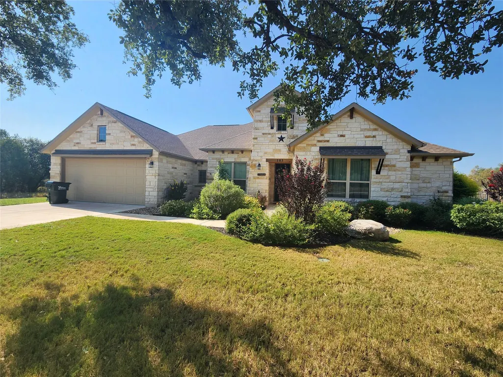
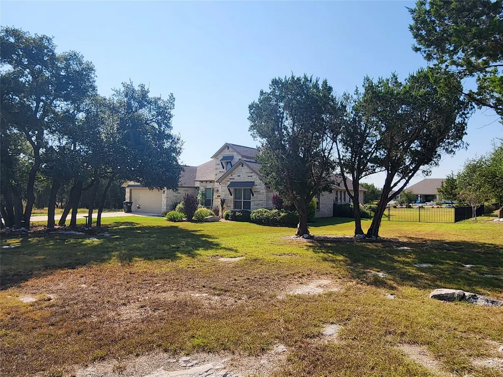
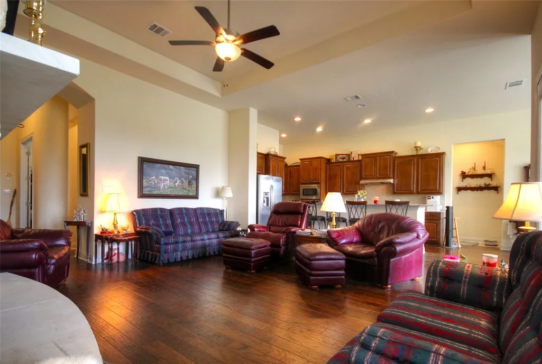
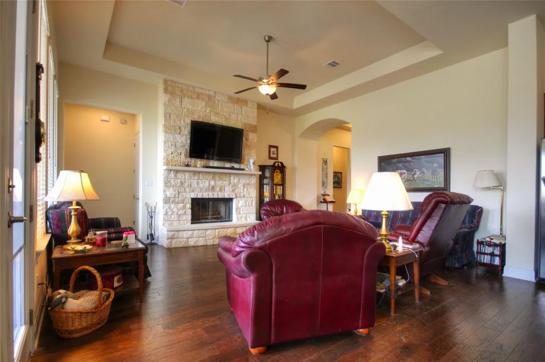
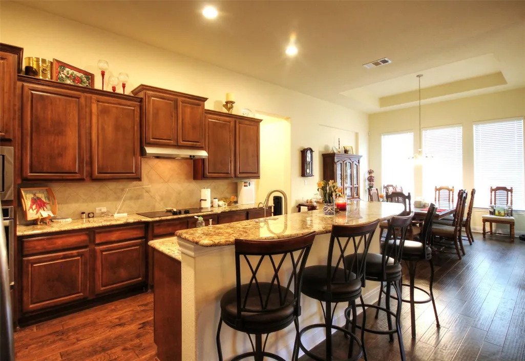
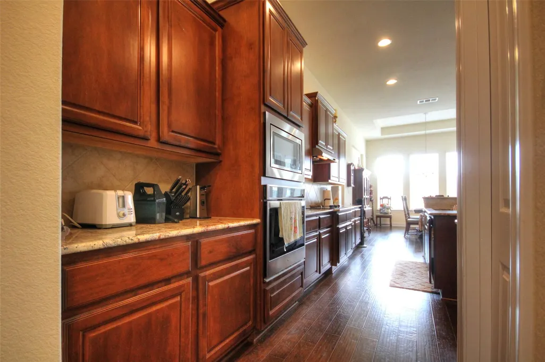
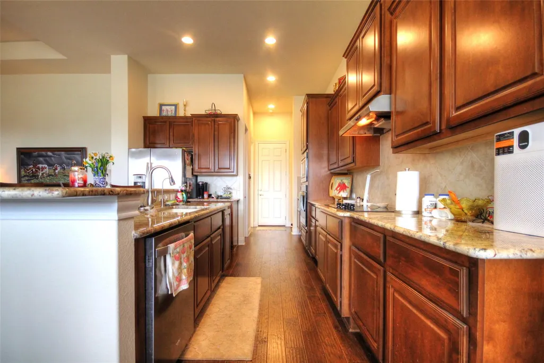
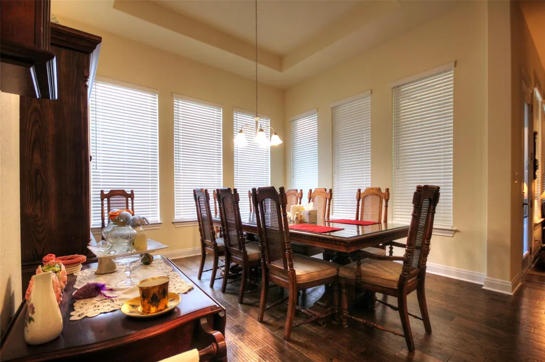
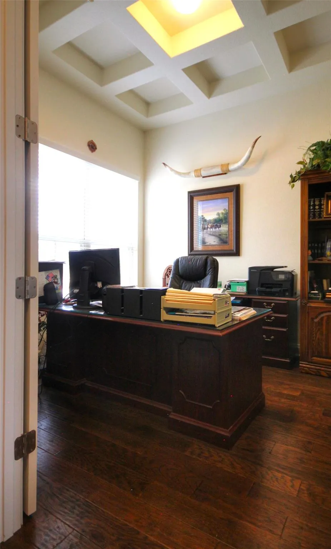
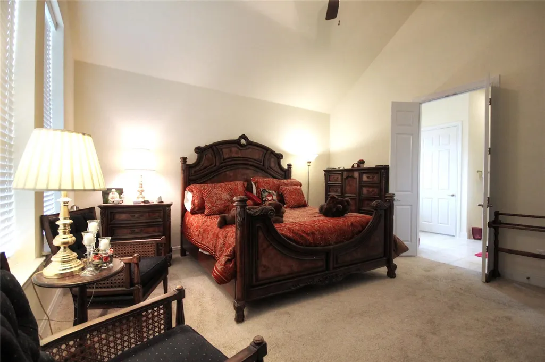
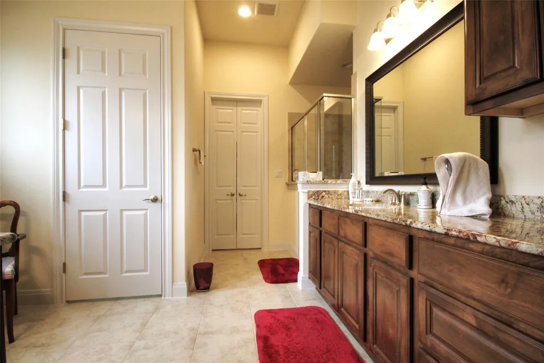
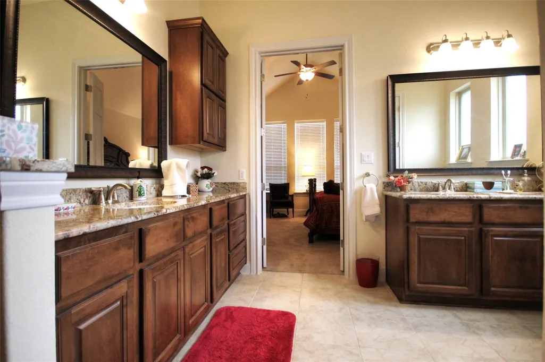
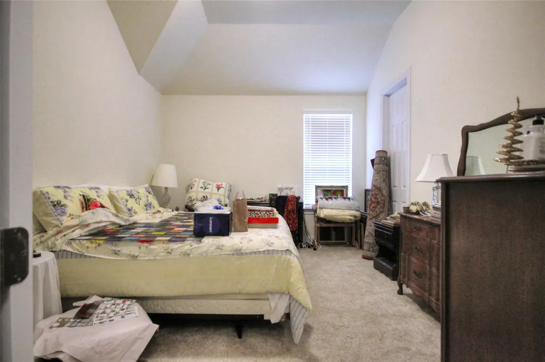
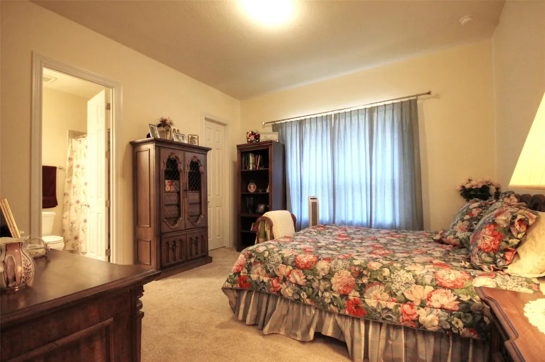
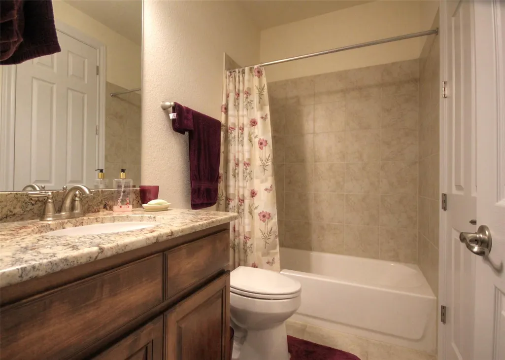
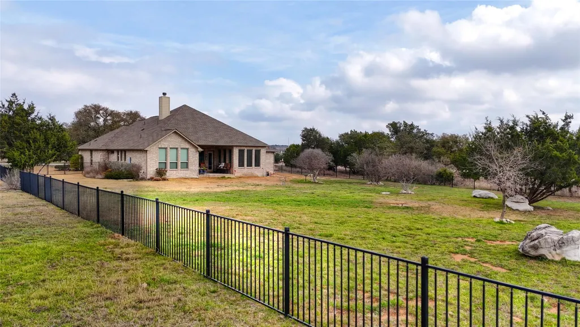
Welcome to 101 Rocky Summit CT, a stunning custom-built masterpiece that combines luxury, craftsmanship, and modern design. This exceptional 3-bedroom, 2.5-bathroom home sits on a serene 1-acre lot with a large fenced yard, and a three car, tandem garage. Designed for the discerning homeowner, every detail has been thoughtfully considered, resulting in an elevated living experience. As you step inside, you are greeted by an open-concept floor plan, and fabulous tray ceilings. The kitchen is beautiful, featuring stainless steel appliances, custom cabinetry, a large center island, and a spacious walk-in pantry. The adjoining living and dining areas are perfect for entertaining, with floor-to-ceiling windows allowing for an abundance of natural light. In addition, there is a well appointed, designated office with a fabulous coffered ceiling. The luxurious master suite is a true retreat, featuring an en-suite bath with a walk-in shower, dual vanities, and an impressive walk-in closet. Each additional bedroom is spacious enough for a king size bed to fit nicely and have large walk-in closets as well. The two guest rooms are connected by a highly functional Jack & Jill bathroom ensuring comfort and privacy for family and guests. This property offers impressive Hill Country luxury living within minutes of Austin attractions. Spicewood Trails subdivision offers underground utilities, including high speed fiber optics as well as Dark Skies compliant street lights, a clubhouse, 3-acre community park, jogging and biking trails and a nearby golf course. The Outpost at Spicewood Trails is an exclusive event barn that residents can use for private parties, or community events, featuring both indoor, and outdoor spaces, and kitchen space. This custom-built home offers the perfect combination of luxury, comfort, and functionality. Don't miss the opportunity to own this one-of-a-kind property.
| Elementary School | Middle School | High School |
|---|---|---|
| Spicewood (Marble Falls ISD) Elementary School | Marble Falls Middle School | Marble Falls High School |
| Price History | |
|---|---|
| 3/5/2025 | Listed $829,900 |
| 3/25/2025 | 2$814,900 |
| 4/11/2025 | 5$780,000 |
| 6/16/2025 | 4$750,000 |
| 3/2/2026 | 7$700,000 |
General Features
| Living Area | 2401 |
|---|---|
| Sewer | Septic Tank |
| Heating | Central,Electric |
| Cooling | Central Air,Electric |
| Utilities | Underground Utilities |
| Roof | Composition |
| Appliances | Built-In Electric Oven,Built-In Electric Range,Dishwasher,Stainless Steel Appliance(s),Electric Water Heater |
| HOA Fee | 750 |
| Garage Spaces | 3 |
| Association Fee Includes | Common Area Maintenance |
| Patio/Porch Features | Covered,Rear Porch |
| Pool Features | None |
| Security Features | See Remarks |
| Construction Materials | Stone Veneer |
| Year Built | 2019 |
| View | Hill Country,Panoramic |
| Levels | One |
| Property Subtype | Single Family Residence |
| Tax Year | 2024 |
| Waterfront Features | None |
| Community Features | BBQ Pit/Grill,Conference/Meeting Room,Dog Park,Park,Picnic Area,Playground,Street Lights,Underground Utilities,See Remarks |
| Accessibility | See Remarks |
| Assoc Fee Paid Per | Annually |
| County | Burnet |
| New Construction | No |
| Property Type | Residential |
| HOA | Yes |
| Energy Efficient | Other/See Remarks |
| Subdivision Name | Spicewood Trails |
| Facing Direction | North |
| Green Sustainability | See Remarks |
| Other Structures | See Remarks |
| Full Baths | 2 |
| Status | Active |
| Directions | 71 to Spicewood Trails Dr,continue to Oakpark Dr,left on Oakpark,continue to Rocky Summit Ct,home on right |
| High School | Marble Falls |
| City | Spicewood |
| Disclosures | Seller Disclosure,Water District |
| Association Name | Spicewood Trails |
| MLS Area | LW |
| Lot Size Square Feet | 43560 |
| Elementary School | Spicewood (Marble Falls ISD) |
| Tax Annual Amount | 9764.07 |
| Middle/Junior High School | Marble Falls |
| Property Condition | See Remarks |
| Additional Parcels Y/N | No |
| Standard Status | Active |
| Year Built Source | Public Records |
| Tax Assessed Value | 724660 |
Interior Features
| Interior Amenities | Ceiling Fan(s),Coffered Ceiling(s),Tray Ceiling(s),Granite Counters,Double Vanity,Kitchen Island,No Interior Steps,Open Floorplan,Pantry,Primary Bedroom on Main,Walk-In Closet(s) |
|---|---|
| Flooring | Carpet,Laminate |
| Total Fireplaces | 1 |
| Fireplace Features | Living Room,Stone |
| Window Features | See Remarks |
| Half Baths | 1 |
| Total Bedrooms | 3 |
| Main Level Bedrooms | 3 |
| LivingAreaSource | Public Records |
| Total Baths | 3 |
Exterior Features
| Exterior Amenities | See Remarks |
|---|---|
| Fencing | Back Yard |
| Parking Features | Attached,Concrete,Driveway,Garage,Garage Door Opener,Garage Faces Front |
| Lot Features | Back Yard,Corner Lot,Few Trees,Front Yard,Landscaped |
| Water Source | Public |
| Total Parking | 6 |
| Foundation Details | Slab |
| Lot Size Acres | 1 |
| Waterfront Y/N | No |
| Covered Spaces | 3 |
| Horse Y/N | No |
| Horse Amenities | None |
Amenities
- Foreclosure
- Views
- Short Sale
- New Construction
- Adult 55+
- Lease To Own
- No HOA Fees
- Furnished
- Primary On Main
- Air Conditioning
- Seller Finance
- Green
- Fixer Upper
- Horse
- Golf
- Fireplace
- Deck
- Garage
- Basement
- Pool
Property vs Single Family Average in 78669
Price
Taxes
Year Built
Visits
 Austin Board of REALTORS® Copyright ©2026 All rights reserved.
 Information provided courtesy of LERA MLS. IDX information is provided exclusively for consumers' personal, non-commercial use and may not be used for any purpose other than to identify prospective properties consumers may be interested in purchasing. Information is believed to be accurate but not guaranteed. Provided courtesy of LERA MLS. Copyright 2026 LERA MLS, All Rights Reserved. Data last updated September 13, 2026 5:38 PM UTC
 Central Texas MLS | Four Rivers Association of REALTORS® All information deemed reliable but not guaranteed. All properties are subject to prior sale, change or withdrawal. Neither listing broker(s) or information provider(s) shall be responsible for any typographical errors, misinformation, misprints and shall be held totally harmless. Listing(s) information is provided for consumer's personal, non-commercial use and may not be used for any purpose other than to identify prospective properties
