
Price Reduction - Views - Primary on Main - Eco Friendly
Address
225 Spicewood Trails Dr, Spicewood, TX
Price
$ 784,900
Property Attributes
- MLS#2590975
- TypeSingle Family
- Listing Status Active
- CountyBURNET
- CitySpicewood
- AreaLW
- NeighborhoodSpicewood Trails
- Zip78669
- StyleSingle Family Residence
- Year Built2022
- Taxes$ 9408
- Price$ 784,900
- Bedrooms4
- Full Bathrooms2
- Half Bathrooms0
- Sqr Footage2677
- Lot Size1 Acres
Data Source:
Austin Board of REALTORS® (ABOR) as distributed by MLS GRID
Property Description
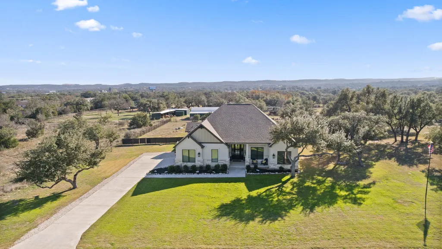
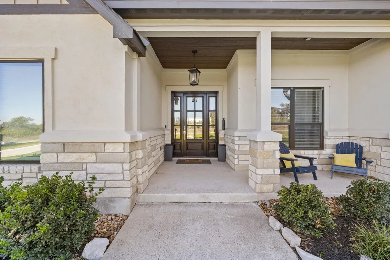
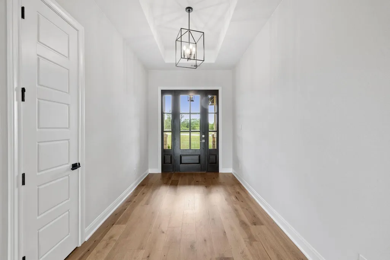
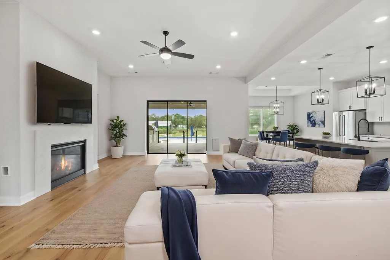
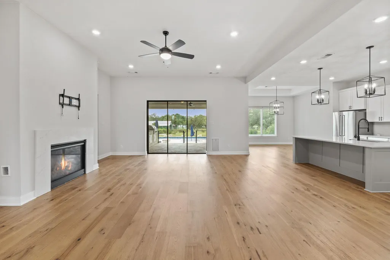
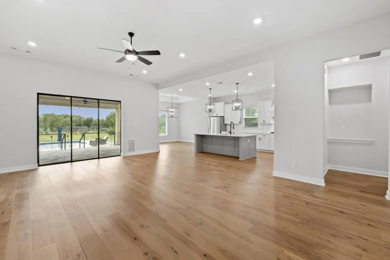
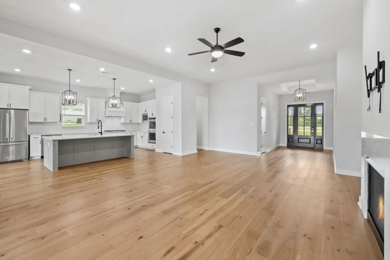
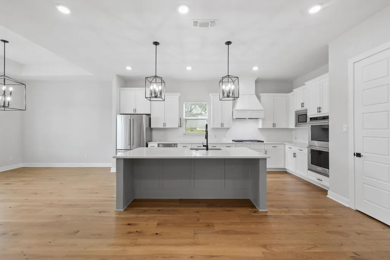
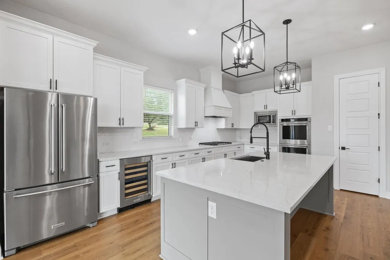
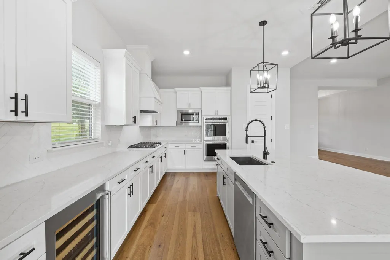
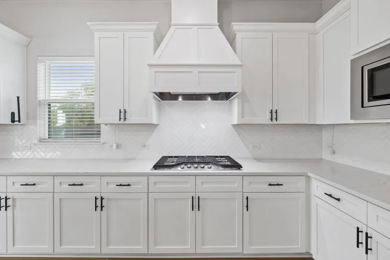
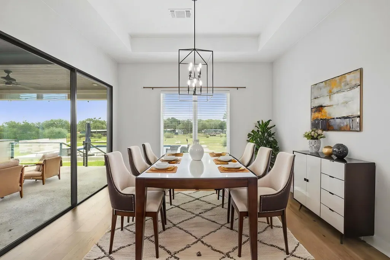
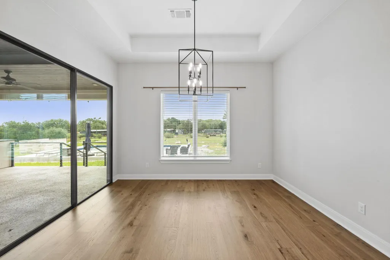
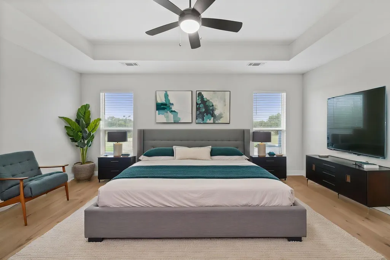
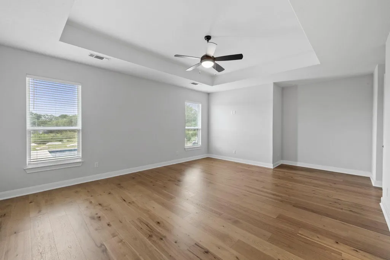
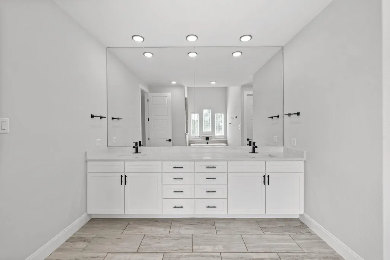
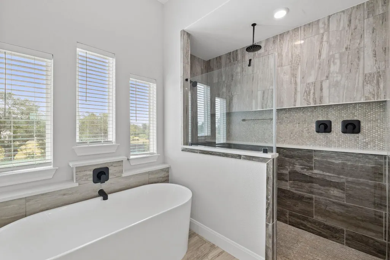
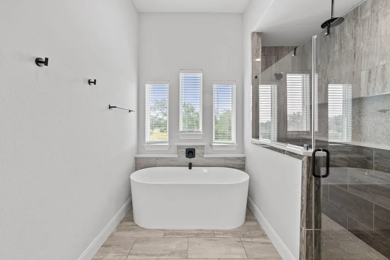
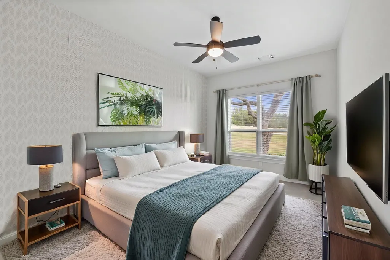
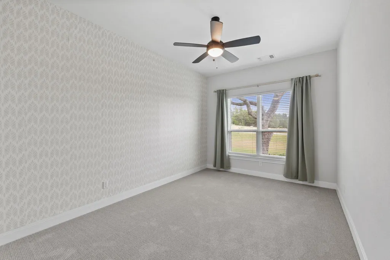
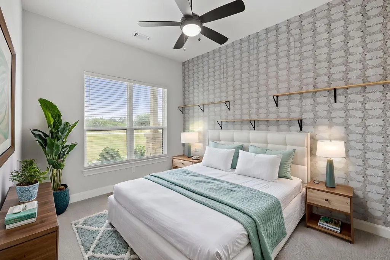
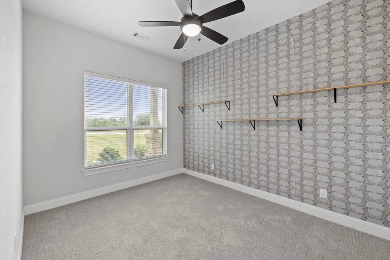
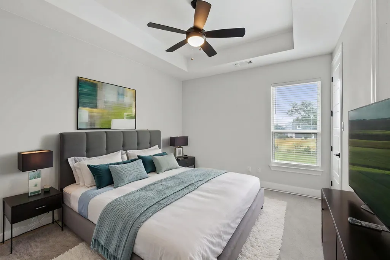
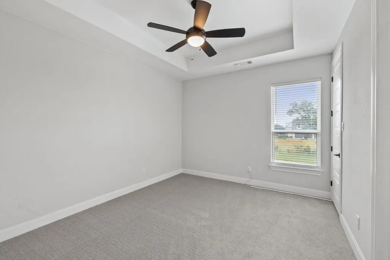
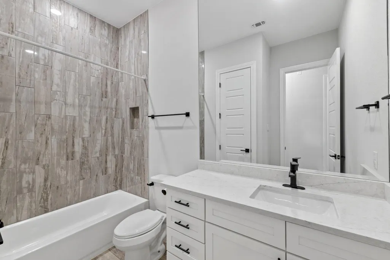
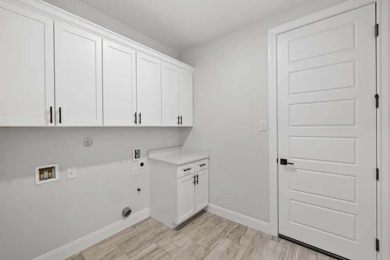
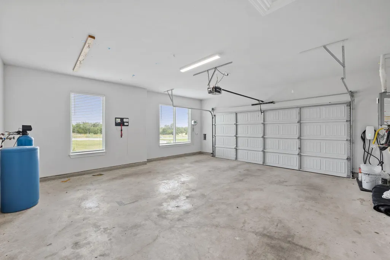
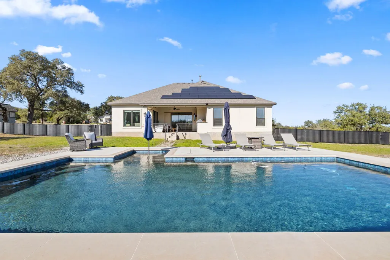
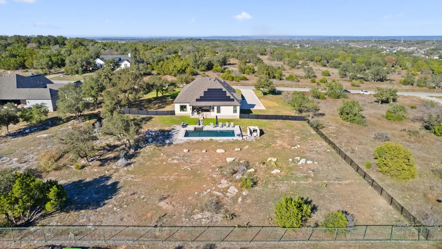
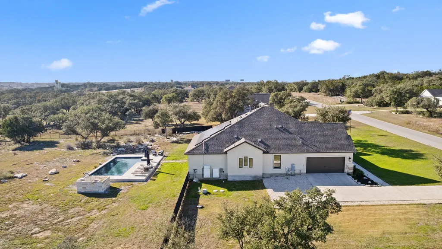
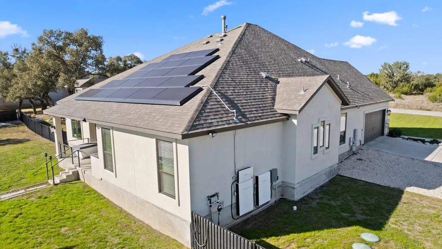
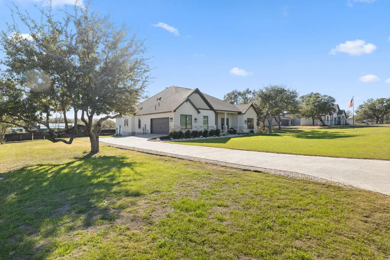
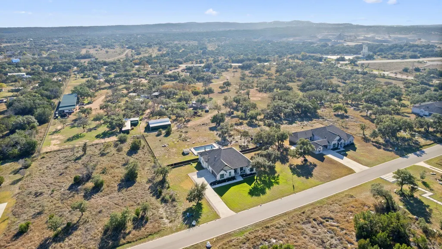
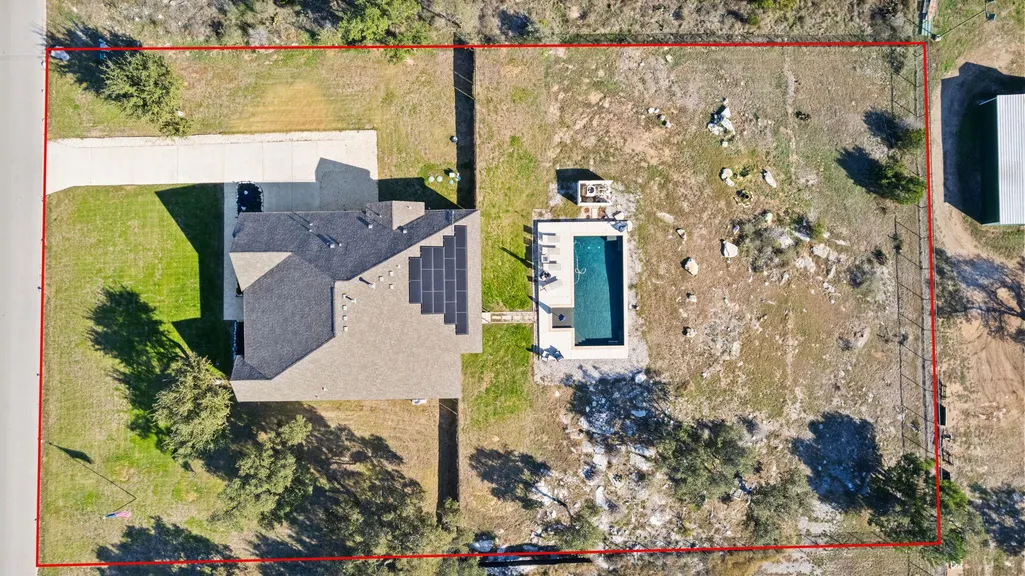
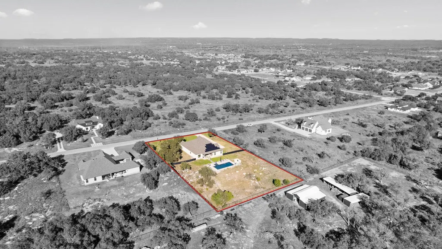
$5,000 BUYER INCENTIVE TOWARDS CLOSING COSTS. Built in 2022, this single-story home sits on an approximately 1-acre lot in Spicewood Trails and offers three bedrooms plus a flex room that can function as a fourth bedroom, home office, or bonus space. The primary suite is located on the main level, with additional bedrooms positioned separately. Wide hallways and no interior steps support single-level living. The open kitchen anchors the main living space and includes a large center island, stainless steel appliance package, built-in microwave, dishwasher, range, and ample cabinet storage. The kitchen opens directly to the dining and living areas, creating a functional layout for daily use and entertaining. Outdoor living features a custom gunite pool measuring approximately 23 ft x 35 ft with 609 sq ft of surface area, depths from 3.5–6 ft, and an estimated 19,900-gallon capacity. Pool features include an 8-inch minimum gunite shell, QuartzScapes Midnight Blue interior finish, freeze protection, Pentair sand filter, and Pentair UltraTemp heat pump with chiller. A covered rear patio with outdoor kitchen setup extends usable living space outdoors. The backyard is enclosed with approximately 408 ft of 48-inch wrought iron fencing with two gated entries. Energy and technology upgrades include a Tesla 6.8 kW DC solar panel system with two Tesla Powerwalls and a Tesla EV vehicle charger located in the garage. Additional improvements include a whole-home water softener and an underground invisible pet containment system covering the full lot perimeter. Community amenities include a neighborhood park, playground, walking paths, and dog park within Spicewood Trails. Located approximately 6–12 miles to Krause Springs and Pedernales Falls State Park, and about 10–11 miles to Lake Travis public access, marinas, and waterfront recreation. Nearby Hill Country destinations include Spicewood Vineyards, local wineries, and Cypress Valley Canopy Tours.
| Elementary School | Middle School | High School |
|---|---|---|
| Spicewood (Marble Falls ISD) Elementary School | Marble Falls Middle School | Marble Falls High School |
| Price History | |
|---|---|
| 5/18/2026 | Listed $824,900 |
| 6/5/2026 | 2$809,900 |
| 6/19/2026 | 2$799,900 |
| 7/14/2026 | 2$789,900 |
| 8/25/2026 | 1$784,900 |
General Features
| Living Area | 2677 |
|---|---|
| Sewer | Aerobic Septic,Septic Tank |
| Heating | Central,Electric,Fireplace(s) |
| Cooling | Central Air |
| Utilities | Cable Connected,Electricity Connected,Propane,Water Connected |
| Roof | Shingle |
| Appliances | Built-In Gas Range,Cooktop,Dishwasher,Exhaust Fan,Microwave,Oven,RNGHD,Refrigerator,Water Softener Owned,Wine Cooler |
| HOA Fee | 908 |
| Garage Spaces | 2 |
| Association Fee Includes | Common Area Maintenance |
| Patio/Porch Features | Covered,Front Porch,Rear Porch |
| Pool Features | See Remarks,In Ground,Outdoor Pool |
| Security Features | Carbon Monoxide Detector(s),Smoke Detector(s) |
| Construction Materials | Wood Siding,Stone,Stucco |
| Year Built | 2022 |
| View | Neighborhood,Trees/Woods |
| Levels | One |
| Property Subtype | Single Family Residence |
| Tax Year | 2025 |
| Waterfront Features | None |
| Community Features | Dog Park,Park,Pet Amenities,Playground,Street Lights,Trail(s) |
| Accessibility | None |
| Assoc Fee Paid Per | Annually |
| County | Burnet |
| New Construction | No |
| Property Type | Residential |
| HOA | Yes |
| Energy Efficient | Appliances,Construction,HVAC,Lighting,Materials,Solar Panel,Thermostat,Water Heater,Windows |
| Subdivision Name | Spicewood Trails |
| Facing Direction | North |
| Green Sustainability | None |
| Other Structures | None |
| Full Baths | 2 |
| Status | Active |
| Directions | Directions from Austin: Head West on 290,take Hwy 71,Northwest. In 25 miles,turn right on Spicewood Trail Drive. In 0.3 miles the house is on the right. |
| High School | Marble Falls |
| City | Spicewood |
| Disclosures | Seller Disclosure |
| Association Name | Spicewood Trails POA,inc |
| MLS Area | LW |
| Lot Size Square Feet | 43560 |
| Spa Features | None |
| Elementary School | Spicewood (Marble Falls ISD) |
| Tax Annual Amount | 9395.43 |
| Middle/Junior High School | Marble Falls |
| Property Condition | Resale |
| Additional Parcels Y/N | No |
| Virtual Tour | https://realestate.austin360photography.com/sites/edvjwvkj/unbranded |
| Builder Name | LGI Homes - Texas,LLC |
| Standard Status | Active |
| Year Built Source | Public Records |
| Tax Assessed Value | 710000 |
| Virtual Tour | https://realestate.austin360photography.com/sites/225-spicewood-trails-dr-spicewood-tx-78669-24987858/branded |
Interior Features
| Interior Amenities | Breakfast Bar,Ceiling Fan(s),Ceiling-High,Tray Ceiling(s),Granite Counters,Quartz Counters,Crown Molding,Double Vanity,High Speed Internet,Kitchen Island,No Interior Steps,Open Floorplan,Pantry,Prima |
|---|---|
| Flooring | Carpet,Tile,Wood |
| Total Fireplaces | 1 |
| Fireplace Features | Family Room |
| Window Features | Blinds,ENERGY STAR Qualified Windows,Vinyl Windows |
| Total Bedrooms | 4 |
| Main Level Bedrooms | 4 |
| LivingAreaSource | Public Records |
| Total Baths | 2 |
Exterior Features
| Exterior Amenities | Barbecue,Electric Car Plug-in,Exterior Steps,Lighting,Outdoor Grill,Private Yard |
|---|---|
| Fencing | Back Yard,Perimeter,Wrought Iron |
| Parking Features | Attached,Concrete,Garage,Garage Door Opener,Garage Faces Side |
| Lot Features | Front Yard,Landscaped,Open Lot,Sprinkler - Automatic |
| Water Source | Public |
| Total Parking | 6 |
| Foundation Details | Slab |
| Lot Size Acres | 1 |
| Waterfront Y/N | No |
| Covered Spaces | 2 |
| Horse Y/N | No |
| Horse Amenities | None |
Amenities
- Foreclosure
- Views
- Short Sale
- New Construction
- Adult 55+
- Lease To Own
- No HOA Fees
- Furnished
- Primary On Main
- Air Conditioning
- Seller Finance
- Green
- Fixer Upper
- Horse
- Golf
- Fireplace
- Deck
- Garage
- Basement
- Pool
Property vs Single Family Average in 78669
Price
Taxes
Year Built
Visits
 Austin Board of REALTORS® Copyright ©2026 All rights reserved.
 Information provided courtesy of LERA MLS. IDX information is provided exclusively for consumers' personal, non-commercial use and may not be used for any purpose other than to identify prospective properties consumers may be interested in purchasing. Information is believed to be accurate but not guaranteed. Provided courtesy of LERA MLS. Copyright 2026 LERA MLS, All Rights Reserved. Data last updated September 14, 2026 4:56 PM UTC
 Central Texas MLS | Four Rivers Association of REALTORS® All information deemed reliable but not guaranteed. All properties are subject to prior sale, change or withdrawal. Neither listing broker(s) or information provider(s) shall be responsible for any typographical errors, misinformation, misprints and shall be held totally harmless. Listing(s) information is provided for consumer's personal, non-commercial use and may not be used for any purpose other than to identify prospective properties
