
Views - Primary on Main - Eco Friendly
Address
412 Oakpark Dr, Spicewood, TX
Price
$ 1,195,000
Property Attributes
- MLS#6156362
- TypeSingle Family
- Listing Status Active
- CountyBURNET
- CitySpicewood
- AreaLW
- NeighborhoodSpicewood Trails
- Zip78669
- StyleSingle Family Residence
- Year Built2021
- Taxes$ 13207
- Price$ 1,195,000
- Bedrooms4
- Full Bathrooms3
- Half Bathrooms1
- Sqr Footage3837
- Lot Size1 Acres
Data Source:
Austin Board of REALTORS® (ABOR) as distributed by MLS GRID
Property Description
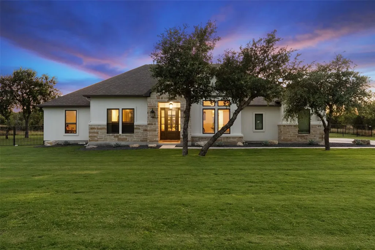
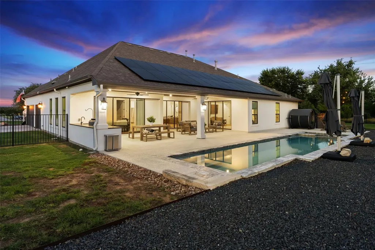
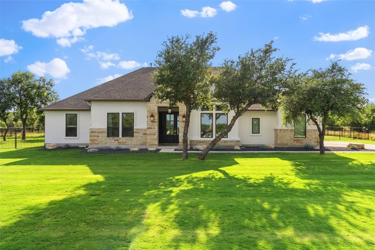
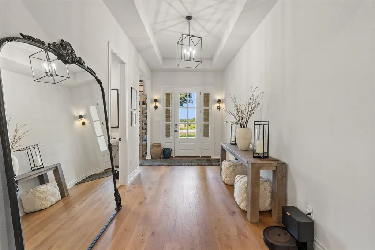
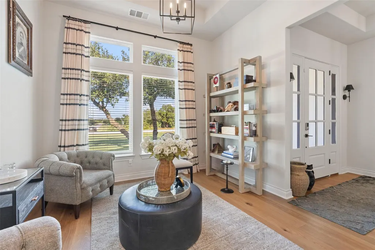
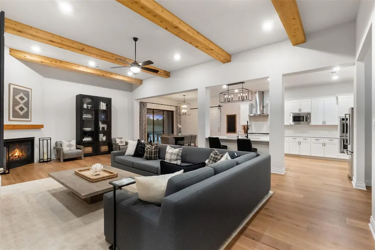
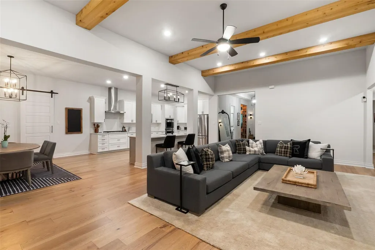
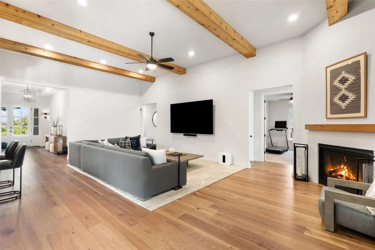
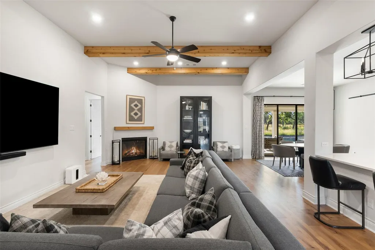
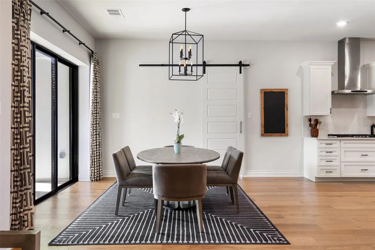
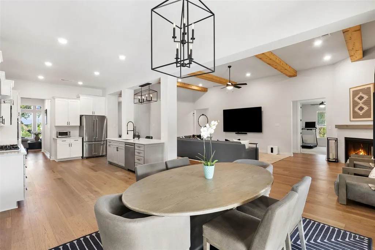
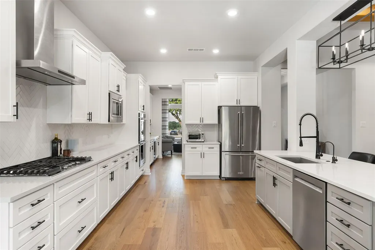
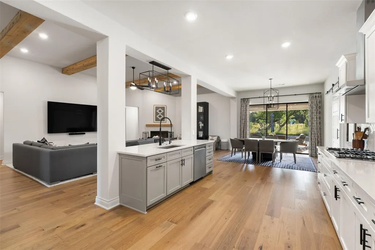
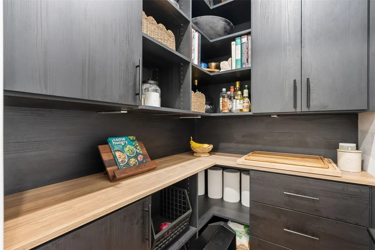
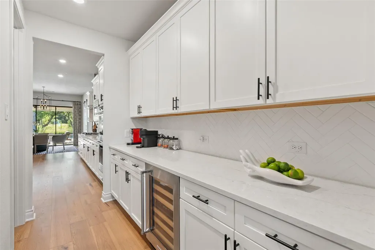
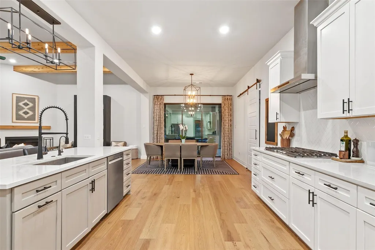
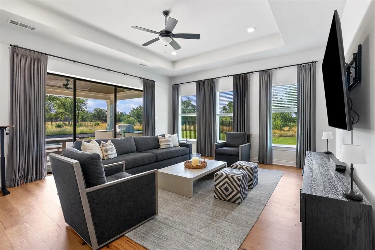
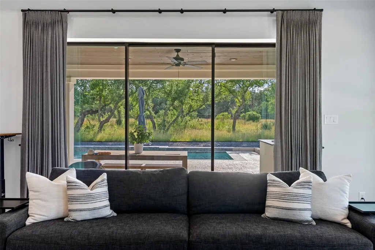
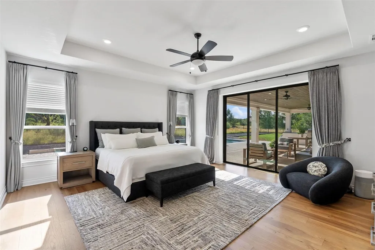
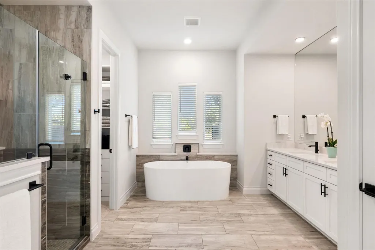
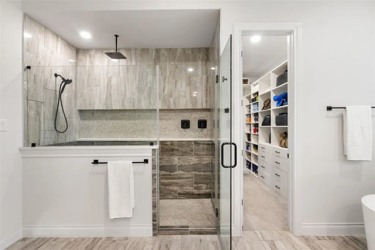
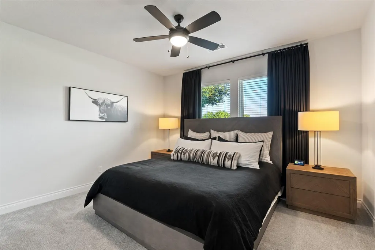
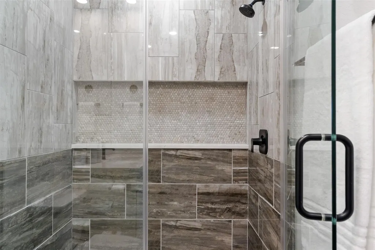
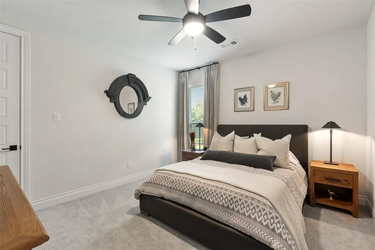
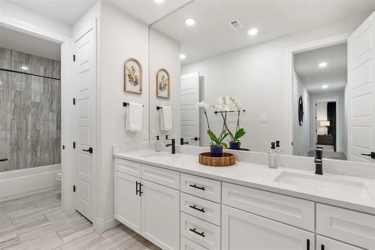
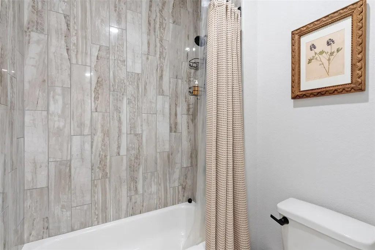
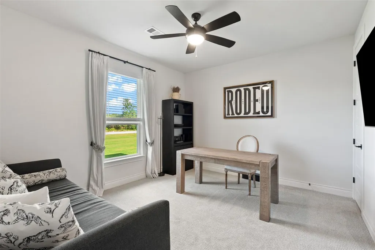
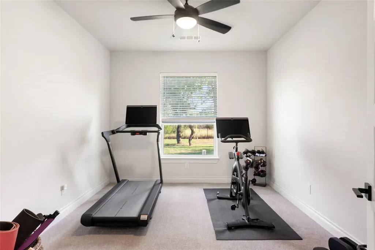
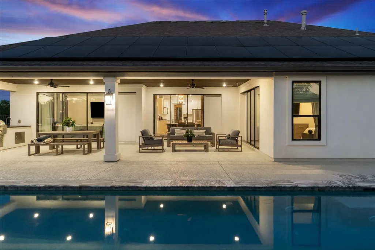
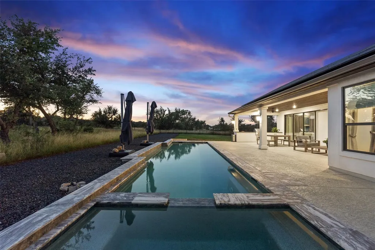
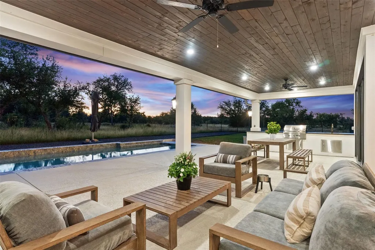
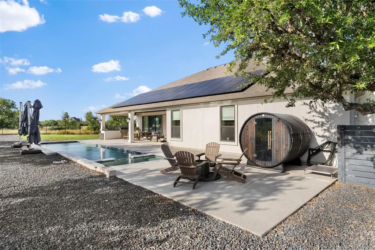
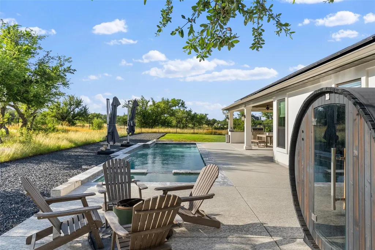
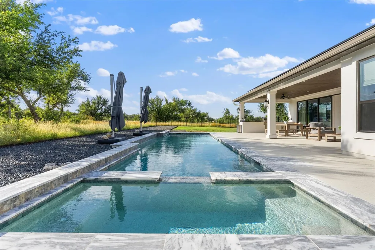
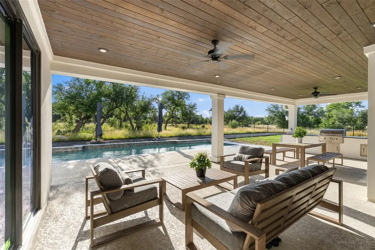
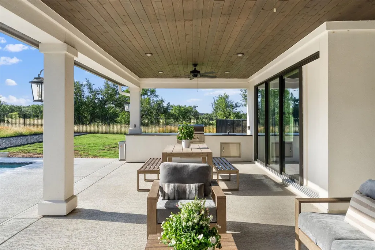
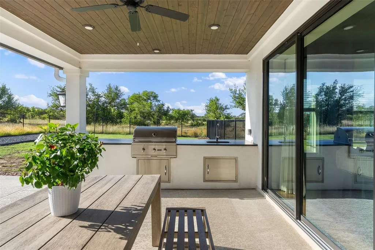

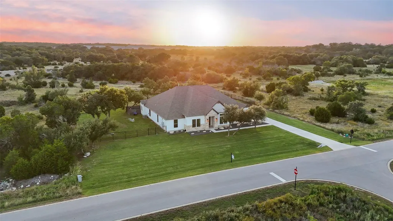
Tucked away in the peaceful Hill Country of Spicewood, this beautifully designed single-story home blends luxury, privacy, and everyday functionality. Backing to open space with no rear neighbors, it offers a retreat-like setting while enjoying community amenities including walking trails, a playground, and community barn with a full kitchen, fireplace, bar, and gathering spaces. Inside, warm wood flooring flows through the main living areas and primary suite, complemented by custom blackout draperies and upgraded 8-foot solid-core doors. The spacious living room features striking wood beams and opens seamlessly to the chef’s kitchen, perfect for entertaining. The kitchen includes double ovens, a five-burner gas cooktop, a large walk-in pantry professionally designed by The Container Store, and a butler’s pantry with a built-in wine refrigerator. A dedicated game/media room and separate flex space currently used as a home office provide versatility for modern living. The floor plan includes a private guest suite with its own bath and walk-in closet, plus two additional bedrooms with walk-in closets sharing a spacious bath with dual sinks, quartz counters, and custom tile. The primary suite is a luxurious escape, featuring a triple-panel collapsible slider opening directly to the covered patio and backyard. The oversized walk-in closet has been customized by California Closets. Outdoors, enjoy a private oasis complete with a sauna, true lap pool, and eight-person hot tub. The self-cleaning Cody Pools pool was completed in 2023. Additional upgrades include 28 solar panels, Tesla Powerwalls capable of powering the home during outages, EV chargers, a water softener, and smart-home integration throughout. Three collapsible sliding door systems create seamless indoor-outdoor living. Combining exceptional privacy, energy-efficient features, and resort-style amenities, this rare offering delivers refined Hill Country living in one of Spicewood’s most welcoming communities.
| Elementary School | Middle School | High School |
|---|---|---|
| Spicewood (Marble Falls ISD) Elementary School | Marble Falls Middle School | Marble Falls High School |
| Price History | |
|---|---|
| 6/12/2026 | Listed $1,195,000 |
General Features
| Living Area | 3837 |
|---|---|
| Sewer | Aerobic Septic,Engineered Septic,Septic Tank |
| Heating | Central,ENERGY STAR Qualified Equipment,Exhaust Fan,Fireplace(s),Hot Water,Humidity Control,Propane,Propane Stove |
| Cooling | Ceiling Fan(s),Central Air,Electric,Exhaust Fan,Humidity Control,Whole House Fan |
| Utilities | Cable Available,Electricity Available,Electricity Connected,High Speed Internet,Phone Available,Propane,Underground Utilities,Water Available,Water Connected |
| Roof | Fiberglass,Shingle |
| Appliances | Bar Fridge,Convection Oven,Cooktop,Dishwasher,Disposal,ENERGY STAR Qualified Appliances,Exhaust Fan,Gas Cooktop,Microwave,Double Oven,Propane Cooktop,RNGHD,Free-Standing Refrigerator,Self Cleaning Ov |
| HOA Fee | 800 |
| Garage Spaces | 3 |
| Association Fee Includes | See Remarks,Common Area Maintenance |
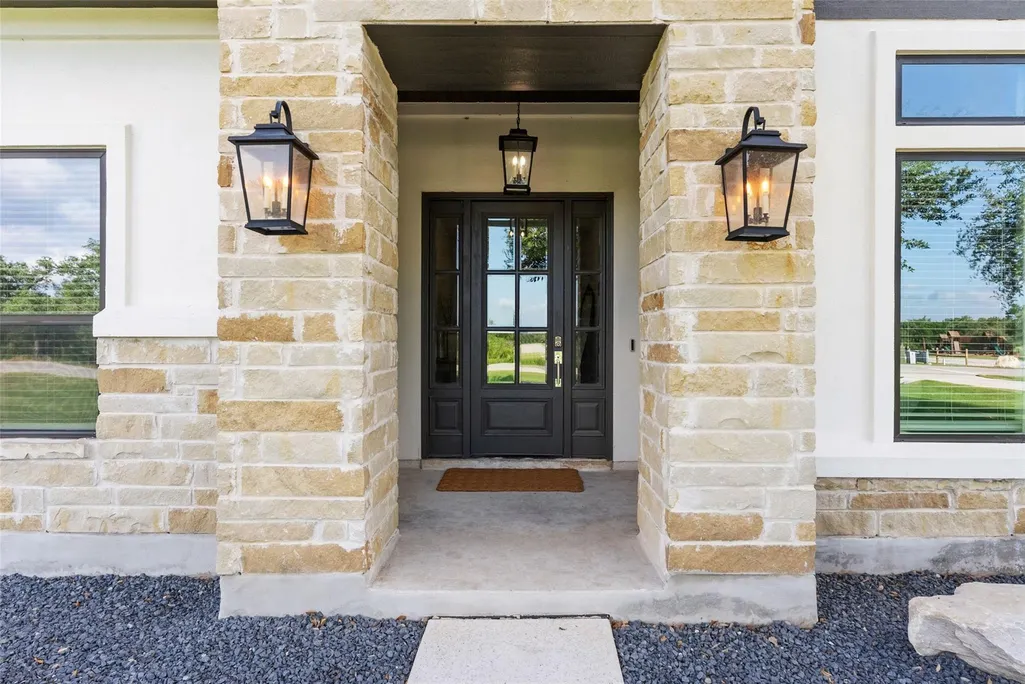
| Patio/Porch Features | Covered,Front Porch,Porch,Rear Porch |
| Pool Features | Fenced,Filtered,Gunite,Heated,In Ground,Lap,Outdoor Pool,Pool/Spa Combo |
| Security Features | Carbon Monoxide Detector(s),Security System Owned,Smoke Detector(s) |
| Construction Materials | Brick,Frame,Glass,Blown-In Insulation,Radiant Barrier,Wood Siding,Stone,Stucco |
| Year Built | 2021 |
| View | Pool,Rural,Trees/Woods |
| Levels | One |
| Property Subtype | Single Family Residence |
| Tax Year | 2026 |
| Waterfront Features | None |
| Community Features | Clubhouse,Cluster Mailbox,Dog Park,High Speed Internet,Park,Pet Amenities,Playground,Street Lights,Underground Utilities,Trail(s) |
| Accessibility | None |
| Assoc Fee Paid Per | Annually |
| County | Burnet |
| New Construction | No |
| Property Type | Residential |
| HOA | Yes |
| Energy Efficient | Appliances,Construction,HVAC,Insulation,Lighting,Materials,Thermostat,Water Heater,Windows |
| Subdivision Name | Spicewood Trails |
| Facing Direction | West |
| Green Sustainability | None |
| Other Structures | None |
| Full Baths | 3 |
| Status | Active |
| Directions | Directions form Austin: Head west on 290,take Highway 71 Northwest. In 25 miles,community located on the right. |
| High School | Marble Falls |
| City | Spicewood |
| Disclosures | Other Disclosures,Seller Disclosure,Water District |
| Association Name | Spicewood Trails POA,Inc. |
| MLS Area | LW |
| Lot Size Square Feet | 43560 |
| Spa Features | Gunite,Heated,In Ground |
| Elementary School | Spicewood (Marble Falls ISD) |
| Tax Annual Amount | 13298.08 |
| Middle/Junior High School | Marble Falls |
| Property Condition | Resale |
| Additional Parcels Y/N | No |
| Virtual Tour | https://sites.jpmrealestatephotography.com/mls/251164486?ax=dmFsaWQ9MTc4MTE0NjQzMiZuaWQ9MjUxMTY0NDg2 |
| Builder Name | LGI Homes - Texas,LLC |
| Standard Status | Active |
| Year Built Source | Public Records |
| Tax Assessed Value | 998000 |
| Virtual Tour | https://sites.jpmrealestatephotography.com/412oakparkdr/?ax=dmFsaWQ9MTc4MTE0NjQzMiZuaWQ9MjUxMTY0NDg2 |
Interior Features
| Interior Amenities | Bar,Breakfast Bar,Ceiling Fan(s),Beamed Ceilings,Ceiling-High,Tray Ceiling(s),Quartz Counters,Double Vanity,Dry Bar,Eat-in Kitchen,Entrance Foyer,High Speed Internet,In-Law Floorplan,Kitchen Island,M |
|---|---|
| Flooring | Carpet,Tile,Wood |
| Total Fireplaces | 1 |
| Fireplace Features | Family Room |
| Window Features | Drapes,Double Pane Windows,ENERGY STAR Qualified Windows,Vinyl Windows,Window Coverings,Window Treatments |
| Half Baths | 1 |
| Total Bedrooms | 4 |
| Main Level Bedrooms | 4 |
| LivingAreaSource | Public Records |
| Total Baths | 4 |
Exterior Features
| Exterior Amenities | Barbecue,Electric Car Plug-in,Gas Grill,Gutters Full,Lighting,Outdoor Grill,Playground,Private Yard |
|---|---|
| Fencing | None |
| Parking Features | Attached,Concrete,Driveway,Garage,Garage Door Opener,Garage Faces Side,Kitchen Level,Lighted,Oversized,Paved |
| Lot Features | Back Yard,Cleared,Front Yard,Landscaped,Level,Native Plants,Sprinkler - Automatic,Sprinklers In Rear,Sprinklers In Front,Sprinkler - Rain Sensor,Sprinklers On Side,Many Trees,Views |
| Water Source | Public |
| Total Parking | 6 |
| Foundation Details | Slab |
| Lot Size Acres | 1 |
| Waterfront Y/N | No |
| Covered Spaces | 3 |
| Horse Y/N | No |
| Horse Amenities | None |
Amenities
- Foreclosure
- Views
- Short Sale
- New Construction
- Adult 55+
- Lease To Own
- No HOA Fees
- Furnished
- Primary On Main
- Air Conditioning
- Seller Finance
- Green
- Fixer Upper
- Horse
- Golf
- Fireplace
- Deck
- Garage
- Basement
- Pool
Property vs Single Family Average in 78669
Price
Taxes
Year Built
Visits
 Austin Board of REALTORS® Copyright ©2026 All rights reserved.
 Information provided courtesy of LERA MLS. IDX information is provided exclusively for consumers' personal, non-commercial use and may not be used for any purpose other than to identify prospective properties consumers may be interested in purchasing. Information is believed to be accurate but not guaranteed. Provided courtesy of LERA MLS. Copyright 2026 LERA MLS, All Rights Reserved. Data last updated September 14, 2026 4:56 PM UTC
 Central Texas MLS | Four Rivers Association of REALTORS® All information deemed reliable but not guaranteed. All properties are subject to prior sale, change or withdrawal. Neither listing broker(s) or information provider(s) shall be responsible for any typographical errors, misinformation, misprints and shall be held totally harmless. Listing(s) information is provided for consumer's personal, non-commercial use and may not be used for any purpose other than to identify prospective properties
